
Amy Herrmann
Responds Quickly
eXp Realty, LLC
(865) 722-7859
49 Total Sales
2 in Kingston
$245K - $285K Price Range
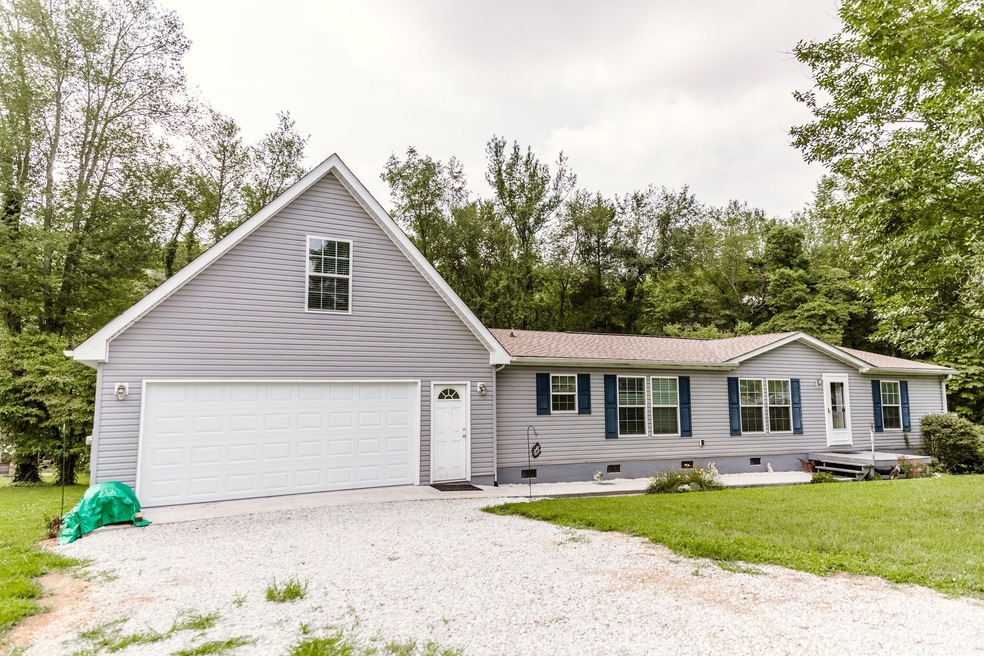
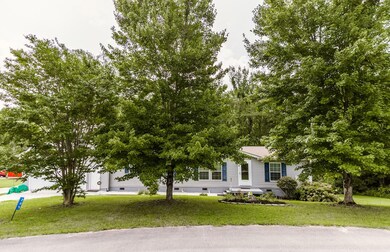
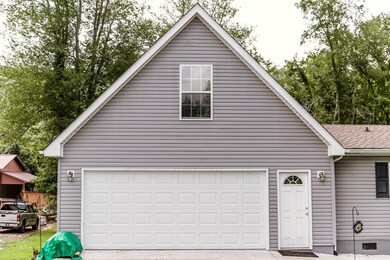
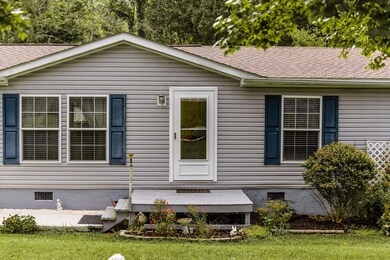
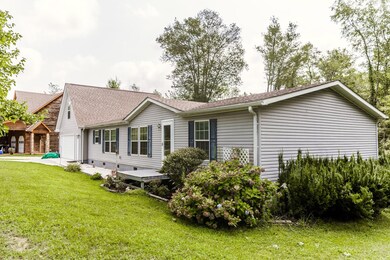
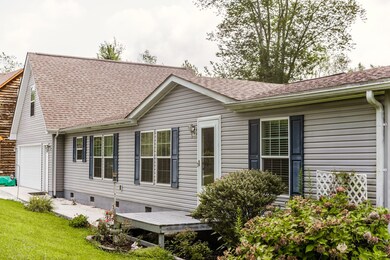
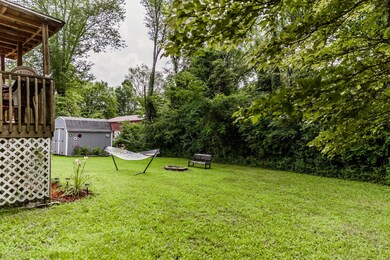
Looking for an affordable home in Kingston that comes with deeded Watts Bar lake access? Want to live near the water at a fraction of the cost of living on the lake? If so, this open concept floor plan home may be perfect for you. It even has an oversized two car garage that your boat will fit in! It features a spacious kitchen that has plenty of cabinetry and a pantry, a large laundry room, a master bedroom with en suite that has a double vanity and garden tub, and two additional bedrooms that share a full bathroom. As an added bonus, each bedroom has its own walk-in closet. French doors in the dining room lead to a partially covered deck that overlooks the backyard. Not included in the total square footage is a large loft over the garage that has its own private entrance. Plenty of storage with an outbuilding too. This property also comes with the property located at 211 Browder Road. Come take a look!
Last Agent to Sell the Property
Mountains to Lakes Real Estate License #348688 Listed on: 07/28/2019
Last Buyer's Agent
Kelly Lewis
Clinch Mountain Realty & Auction License #354546
We collect this data history from publicly available records. To have your information removed, we recommend requesting removal directly through your county’s website.
Amy Herrmann
eXp Realty, LLC
(865) 722-7859
49 Total Sales
2 in Kingston
$245K - $285K Price Range
Michelle Marquez
Crye-Leike Realtors South, Inc
(865) 507-2375
106 Total Sales
1 in Kingston
$300,000 Price
Barbara Stevens
Wallace
(865) 507-4078
55 Total Sales
2 in Kingston
$46K - $326K Price Range
David Pratt
Realty Executives Associates on the Square
(865) 240-2031
11 Total Sales
1 in Kingston
$17,900 Price
Sean Bradke
Keller Williams West Knoxville
(838) 217-4128
27 Total Sales
1 in Kingston
$300,000 Price
Katie Ridgway
Realty Executives Associates
(619) 362-7289
91 Total Sales
1 in Kingston
$1,505,000 Price
We collect this data history from publicly available records. To have your information removed, we recommend requesting removal directly through your county’s website.
| Date | Buyer | Sale Price | Title Company |
|---|---|---|---|
| $157,500 | Genesis Real Estate Ttl Llc | ||
| $18,000 | -- | ||
| -- | -- | ||
| -- | -- | ||
| -- | -- |
We collect this data history from publicly available records. To have your information removed, we recommend requesting removal directly through your county’s website.
| Date | Status | Borrower | Loan Amount |
|---|---|---|---|
| Open | $159,090 |
We collect this data history from publicly available records. To have your information removed, we recommend requesting removal directly through your county’s website.
| Date | Event | Price | List to Sale | Price per Sq Ft |
|---|---|---|---|---|
| 10/30/2019 10/30/19 | Sold | $157,500 | -- | $100 / Sq Ft |
We collect this data history from publicly available records. To have your information removed, we recommend requesting removal directly through your county’s website.
| Year | Tax Paid | Tax Assessment Tax Assessment Total Assessment is a certain percentage of the fair market value that is determined by local assessors to be the total taxable value of land and additions on the property. | Land | Improvement |
|---|---|---|---|---|
| 2025 | $1,093 | $72,900 | $5,075 | $67,825 |
| 2024 | $902 | $37,600 | $4,000 | $33,600 |
| 2023 | $902 | $37,600 | $4,000 | $33,600 |
| 2022 | $902 | $37,600 | $4,000 | $33,600 |
| 2021 | $929 | $37,600 | $4,000 | $33,600 |
| 2020 | $929 | $37,600 | $4,000 | $33,600 |
| 2019 | $409 | $15,250 | $3,000 | $12,250 |
| 2018 | $393 | $15,250 | $3,000 | $12,250 |
| 2017 | $393 | $15,250 | $3,000 | $12,250 |
| 2016 | $393 | $15,250 | $3,000 | $12,250 |
| 2015 | $393 | $15,250 | $3,000 | $12,250 |
| 2013 | -- | $16,975 | $3,250 | $13,725 |
Seller's Agent in 2019
Tim Phillips
Mountains to Lakes Real Estate
(865) 804-4702
100 Total Sales
K
Buyer's Agent in 2019
Kelly Lewis
Clinch Mountain Realty & Auction
Buyer's Agent in 2019
Cathy Shepherd
Rocky Top Realty
(865) 498-0183
163 Total Sales
S
Buyer's Agent in 2019
SHARON NAVE
Mountain Aire Realty, LLC
R
Buyer's Agent in 2019
Rose Morgan
Mantria Realty LLC
Source: East Tennessee REALTORS® MLS
MLS Number: 1088998
Disclaimer: Certain information contained herein is derived from information provided by parties other than Homes.com. All information provided is deemed reliable, but is not guaranteed to be accurate and should be independently verified.
IDX information is provided exclusively for personal, non-commercial use, and may not be used for any purpose other than to identify prospective properties consumers may be interested in purchasing. Information is deemed reliable but not guaranteed.
Listing Information presented by local MLS brokerage: Ten-X, LLC dba Homes.com, local broker - Arlene Richardson - 888-952-6393 - 17600 Laguna Canyon Rd, Irvine, CA 92618.
Ask me questions while you tour the home.