NOT LISTED FOR SALE

205 Chases Pond Rd York, ME 03909

York Neighborhood

Estimated Value: $775,000 - $935,346

4 Beds
2.5 Baths
2,748 Sq Ft
$312/Sq Ft Est. Value

Sale Details

Date Sold: January 6, 2023

Last sale price $710,000 $258 Per Sq Ft

Est. 21% increase in value since last sale

Current estimated payment $5,313 / mo

78 Days on Market

Highlights

  • View of Trees or Woods
  • 3.4 Acre Lot
  • Deck
  • Coastal Ridge Elementary School Rated A-
  • Colonial Architecture
  • Wood Flooring

About This Home

As of January 2023

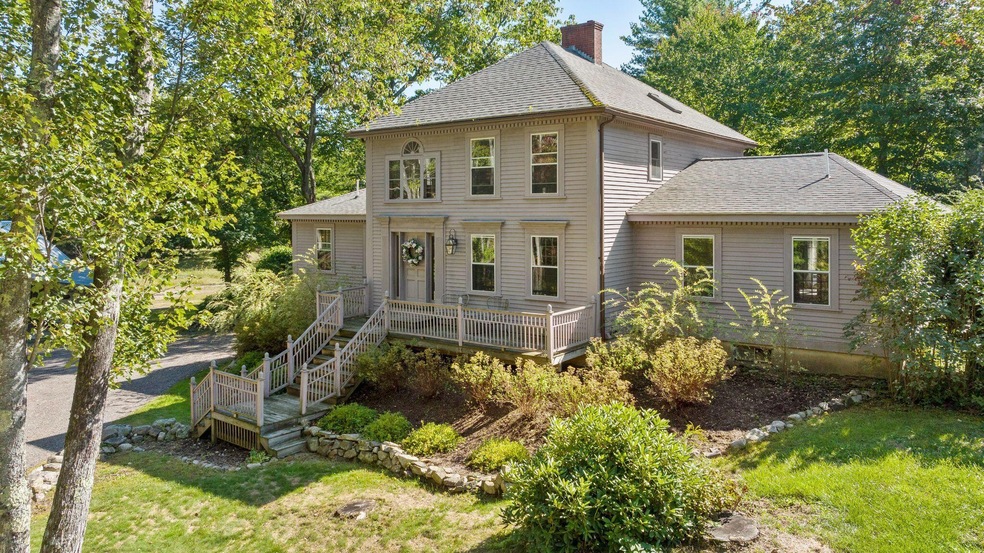
Warm New England wooden beams welcome you home to this charming woodside retreat. New quartz countertops ground the kitchen and warm the heart to blend this cozy, functional atmosphere . A grand foyer will impress ''front door guests'' with an overlooking balcony. The living room crackles with the ambiance of an open fireplace to ward off chilly fall nights. A custom built desk sits near the sparkling sunroom and overlooks the yard through expansive windows. The primary bedroom on the first floor has a separate living area, private deck as well as direct access to a separate basement entrance. Upstairs holds 3 bedrooms which were freshly painted and new wood flooring. The basement includes a wood stove for backup / subsidiary heat . On the backside of the home you will be drawn to the wrap around deck and covered porch with a working, bubbling hot tub. Outside you will find a small barn for extra storage or farm animals, a wood shed and an ample yard that is well landscaped and ready for entertaining. This home is full of character and charisma will not disappoint! This is not just a house but a place to call home.

Last Agent to Sell the Property

Michael Milliard

Carey & Giampa, LLC Listed on: 09/28/2022

Co-Listed By

Tamara Milliard

Carey & Giampa, LLC

Last Buyer's Agent

Mary Scimemi

Leading Edge Real Estate

Leading Edge Real Estate
Create a Home Valuation Report for This Property
The Home Valuation Report is an in-depth analysis detailing your home's value as well as a comparison with similar homes in the area

Home Details

Home Type

  • Single Family

Est. Annual Taxes

  • $6,699

Year Built

  • Built in 1989

Lot Details

  • 3.4 Acre Lot
  • Property fronts a freeway
  • Level Lot
  • Open Lot
  • Property is zoned GEN-2

Parking

  • 1 Car Garage
  • Gravel Driveway

Home Design

  • Colonial Architecture
  • Post and Beam
  • Concrete Foundation
  • Wood Frame Construction
  • Shingle Roof
  • Wood Siding
  • Concrete Perimeter Foundation

Interior Spaces

  • 2,748 Sq Ft Home
  • Built-In Features
  • Skylights
  • Wood Burning Fireplace
  • Living Room with Fireplace
  • Dining Room
  • Home Office
  • Screened Porch
  • Views of Woods
  • Walk-Out Basement

Kitchen

  • Eat-In Kitchen
  • Gas Range
  • Dishwasher
  • Quartz Countertops

Flooring

  • Wood
  • Carpet
  • Tile
  • Vinyl

Bedrooms and Bathrooms

  • 4 Bedrooms
  • Primary Bedroom on Main
  • En-Suite Primary Bedroom
  • Walk-In Closet
  • Bathtub
  • Shower

Outdoor Features

  • Balcony
  • Deck
  • Outbuilding

Utilities

  • No Cooling
  • Forced Air Heating System
  • Heating System Uses Oil
  • Hot Water Heating System
  • Well
  • Septic Tank
  • Septic System

Additional Features

  • Property is near shops
  • Pasture

Community Details

  • No Home Owners Association

Listing and Financial Details

  • Tax Lot 39A
  • Assessor Parcel Number YORK-000094-000000-000039A

Home Details

Home Type

Single Family

Est. Annual Taxes

$6,699

Year Built

Built in 1989

Lot Details

3.4 Acres

Parking

1

Listing Details

  • Property Sub Type: Single Family Residence
  • Prop. Type: Residential
  • Lot Size Acres: 3.4
  • Co List Office Phone: 603-964-7000
  • MLS Status: Closed
  • Directions: From the Spur Road, turn right onto Chase's Pond Road. Property is 2.1 miles on right.
  • Above Grade Finished Sq Ft: 2748.0
  • Architectural Style: Colonial
  • Garage Yn: Yes
  • Structure Type: Post & Beam
  • Year Built: 1989
  • Location Information:Leased Land: No
  • Location Information:HERS Certified: No
  • Contract Information:List PriceSqFt: 263.83
  • Property Information:Seasonal: No
  • Property Information:Lot Size Acres -: 3.4
  • Property Information:Total Baths: 3.0
  • Property Information:SqFt Finished Above Grade: 2748.0
  • Property Information:Garage: Yes
  • Site:Level: Yes
  • Site:Open: Yes
  • Water Info:Water Frontage2: No
  • Water Info:Water View2: No
  • Construction:Wood Frame: Yes
  • Basement:Walkout Access: Yes
  • Roof:Shingle: Yes
  • Heat System:Forced Air: Yes
  • Heat System:Hot Water: Yes
  • Appliances Included:Dishwasher: Yes
  • Heat Fuel:Oil: Yes
  • Cooling:None3: Yes
  • Floors:Carpet: Yes
  • Floors:Tile2: Yes
  • Floors:Vinyl: Yes
  • Floors:Wood3: Yes
  • Electric:Circuit Breakers: Yes
  • Property Information:Garage Spaces: 1.0
  • Amenities:Shower: Yes
  • Foundation Materials:Poured Concrete: Yes
  • Amenities:Walk-in Closets: Yes
  • Dining Room:Dining Room: Yes
  • Kitchen Amenities:Eat-in Kitchen: Yes
  • Living Room:Living Room: Yes
  • Primary Bedroom Amenities:Full Bath7: Yes
  • Primary Bedroom Amenities:Walk-in Closet6: Yes
  • Room Features:Eat-in Kitchen2: Yes
  • Room Features:Walk-in Closet17: Yes
  • Exterior:Wood Siding: Yes
  • Amenities:Bathtub: Yes
  • Style:Colonial: Yes
  • Office:Office: Yes
  • Living Room Amenities:Wood Burning Fireplace14: Yes
  • Room Features:Skylight32: Yes
  • Room Features:Wood Burning Fireplace29: Yes
  • Driveway:Gravel: Yes
  • Dining Room Amenities:Dining Area: Yes
  • Room Features:Dining Area2: Yes
  • View:TreesWoods: Yes
  • Appliances Included:Gas Range: Yes
  • Sewer:Septic Existing on Site: Yes
  • Water:Well Existing on Site: Yes
  • Site:PastureField: Yes
  • Kitchen Countertop:Quartz: Yes
  • Room Features:Built-Ins30: Yes
  • Den:Den: Yes
  • Primary Bedroom Amenities:BalconyDeck6: Yes
  • Room Features:BalconyDeck17: Yes
  • Den Amenities:Built-Ins7: Yes
  • Bedroom Amenities 2:Skylight10: Yes
  • Other Structures:Out Building: Yes
  • Patio and Porch Features:Porch-Screened: Yes
  • Property Sub-Type Property Sub-Type: Single Family Residence
  • Property Information # Fireplaces: 1
  • Advertising Remarks:Advertising Remarks: Warm New England wooden beams welcome you home to this charming woodside retreat. New quartz countertops ground the kitchen and the warm the heart to blend this cozy, functional atmosphere . A grand foyer will impress ''front door guest'' with an overlooking balcony. The living room crackles with the ambiance of an open fireplace to ward off chilly fall nights. A custom built desk sits near the sparkling sunroom and overlooks the yard through expansive windows. The primary bedroom on the first floor has a separate living area, private deck as well as direct access to a separate basement entrance. Upstairs holds 3 bedrooms which were freshly painted and new wood flooring. The basement includes a wood stove for backup / subsidiary heat . On the backside of the home you will be drawn to the wrap around deck and covered porch with a working, bubbling hot tub. Outside you will find a small barn for extra storage or farm animals, a wood shack and an ample yard that is well landscaped and ready for entertaining. This home ifs full of character and charisma will not disappoint! This is not just a house but a place to call home.
  • Structure Type:Post Beam: Yes
  • Special Features: VirtualTour

Interior Features

  • Appliances: Refrigerator, Gas Range, Dishwasher
  • Has Basement: Walk-Out Access
  • Full Bathrooms: 2
  • Half Bathrooms: 1
  • Total Bedrooms: 4
  • Fireplaces: 1
  • Fireplace: Yes
  • Flooring: Wood, Vinyl, Tile, Carpet
  • Interior Amenities: Walk-in Closets, 1st Floor Bedroom, 1st Floor Primary Bedroom w/Bath, Bathtub, Pantry, Shower
  • Bedroom 2 Level: Second
  • Dining Room Dining Room Level: First
  • Kitchen Kitchen Level: First
  • Living Room Living Room Level: First
  • Primary Bedroom Primary Bedroom Level: First
  • Bedroom 1:Bedroom 1 Level: Second

Exterior Features

  • Lot Features: Pasture/Field, Open, Level, Near Shopping, Near Turnpike/Interstate, Near Town
  • View: Trees/Woods
  • Waterfront: No
  • Construction Type: Wood Siding, Other, Wood Frame
  • Foundation Details: Concrete Perimeter
  • Other Structures: Outbuilding
  • Patio And Porch Features: Deck, Screened
  • Roof: Shingle
  • Patio And Porch Features:Deck: Yes

Garage/Parking

  • Attached Garage: No
  • Garage Spaces: 1.0
  • Parking Features: 5 - 10 Spaces, Gravel

Utilities

  • Cooling: None
  • Cooling Y N: No
  • Heating: Hot Water, Forced Air
  • Heating Yn: Yes
  • Electric: Circuit Breakers
  • Sewer: Septic Tank
  • Water Source: Well

Condo/Co-op/Association

  • Association: No

Lot Info

  • Land Lease: No
  • Lot Size Sq Ft: 148104.0
  • Parcel #: YORK-000094-000000-000039A
  • Zoning: GEN-2

Tax Info

  • Tax Annual Amount: 6699.0
  • Tax Lot: 39A
  • Tax Year: 2022

Ownership History

We collect this data history from publicly available records. To have your information removed, we recommend requesting removal directly through your county’s website.

Date Name Owned For Owner Type

Purchase Details

Listed on
Sep 28, 2022
Closed on
Jan 6, 2023
Sold by
Bought by
Seller's Agent
Michael Milliard
Carey & Giampa, LLC
Buyer's Agent
Mary Scimemi
Leading Edge Real Estate
List Price
$725,000
Sold Price
$710,000
Premium/Discount to List
-$15,000
-2.07%
Views
11
Current Estimated Value
$856,337

Home Financials for this Owner

Home Financials are based on the most recent Mortgage that was taken out on this home.
Estimated Appreciation
$146,337
Avg. Annual Appreciation
5.31%
Original Mortgage
$440,000
Outstanding Balance
$421,560
Interest Rate
6.58%
Mortgage Type
Purchase Money Mortgage
Estimated Equity
$434,777

Purchase Details

Listed on
Sep 15, 2018
Closed on
Feb 22, 2019
Sold by
Bought by
Seller's Agent
Nola Cady
Keller Williams Coastal and Lakes & Mountains Realty
Buyer's Agent
Troy Williams
Keller Williams Coastal and Lakes & Mountains Realty
List Price
$479,000
Sold Price
$420,000
Premium/Discount to List
-$59,000
-12.32%

Home Financials for this Owner

Home Financials are based on the most recent Mortgage that was taken out on this home.
Avg. Annual Appreciation
14.53%
Original Mortgage
$358,058
Interest Rate
4.4%
Mortgage Type
FHA

Purchase Details

Closed on
Jun 29, 2018
Sold by
Bought by

Purchase Details

Closed on
Jul 27, 2005
Sold by
Bought by

Purchase Details

Closed on
Feb 23, 2005
Sold by
Bought by
Source: Public Records

Home Values in the Area

Source: Public Records

Average Home Value in this Area


Source: Public Records

Agents Specializing in York, ME

See All Agents

Purchase History

We collect this data history from publicly available records. To have your information removed, we recommend requesting removal directly through your county’s website.

Date Buyer Sale Price Title Company
$710,000 None Available
-- --
-- --
-- --
-- --
-- --
-- --
Source: Public Records

Mortgage History

We collect this data history from publicly available records. To have your information removed, we recommend requesting removal directly through your county’s website.

Date Status Borrower Loan Amount
Open $440,000
Previous Owner $360,195
Previous Owner $359,607
Previous Owner $358,058
Source: Public Records

Property History

We collect this data history from publicly available records. To have your information removed, we recommend requesting removal directly through your county’s website.

Date Event Price List to Sale Price per Sq Ft Prior Sale
01/06/2023 01/06/23 Sold $710,000 -2.1% $258 / Sq Ft
09/28/2022 09/28/22 For Sale $725,000 +72.6% $264 / Sq Ft
02/22/2019 02/22/19 Sold $420,000 -12.3% $153 / Sq Ft View Prior Sale
01/03/2019 01/03/19 Pending -- -- --
09/15/2018 09/15/18 For Sale $479,000 -- $174 / Sq Ft
Source: Maine Listings

Tax History

We collect this data history from publicly available records. To have your information removed, we recommend requesting removal directly through your county’s website.

Year Tax Paid Tax Assessment Tax Assessment Total Assessment is a certain percentage of the fair market value that is determined by local assessors to be the total taxable value of land and additions on the property. Land Improvement
2025 $7,270 $881,200 $224,000 $657,200
2024 $6,234 $742,200 $224,000 $518,200
2023 $5,858 $693,300 $175,100 $518,200
2022 $5,543 $648,300 $150,100 $498,200
2021 $5,610 $563,800 $142,600 $421,200
2020 $4,965 $447,300 $122,200 $325,100
2019 $4,953 $444,200 $122,200 $322,000
2018 $2,927 $436,000 $114,000 $322,000
2017 $5,682 $518,900 $210,000 $308,900
2016 $5,372 $481,800 $172,900 $308,900
2015 $5,260 $478,200 $172,900 $305,300
2014 $5,117 $478,200 $172,900 $305,300
2013 $4,988 $478,200 $172,900 $305,300
Source: Public Records

Agents Affiliated with this Home

  • Section Image
  • Section Image
  • Section Image
  • Section Image
  • Section Image
See All Agents

Map

Source: Maine Listings

MLS Number: 1544457

Maine Listings

APN: YORK-000094-000000-000039A

Your Personal Tour Guide

Ask me questions while you tour the home.