NOT LISTED FOR SALE

Estimated Value: $274,846

3 Beds
2 Baths
1,587 Sq Ft
$173/Sq Ft Est. Value

Sale Details

Date Sold: August 28, 2012

Last sale price $100,000 $63 Per Sq Ft

Est. 175% increase in value since last sale

Current estimated payment $1,788 / mo

916 Days on Market

Highlights

  • Deck
  • Main Floor Primary Bedroom
  • No HOA
  • Wood Flooring
  • Corner Lot
  • Porch

About This Home

As of August 2012

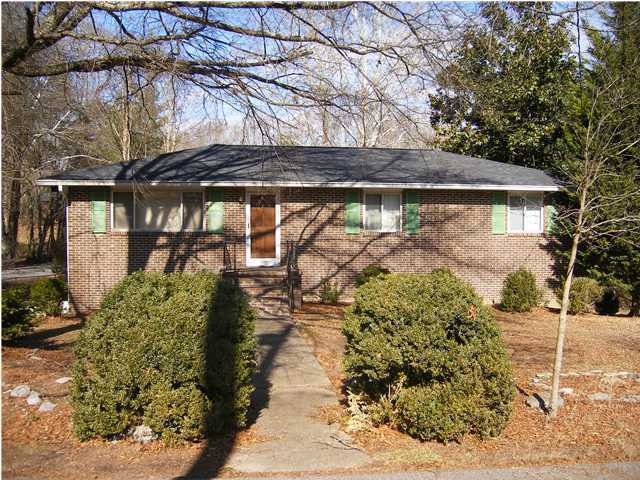
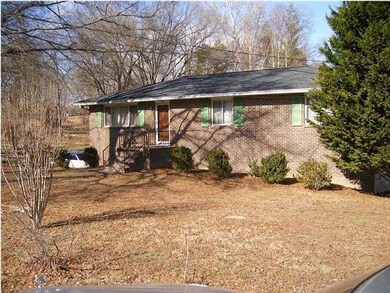
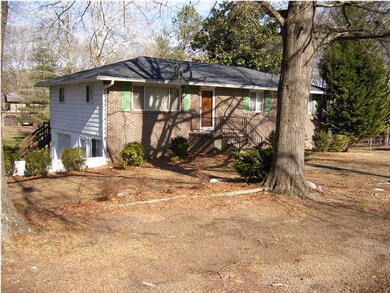
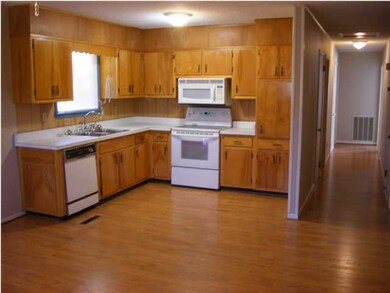
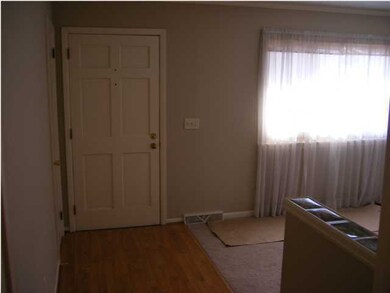
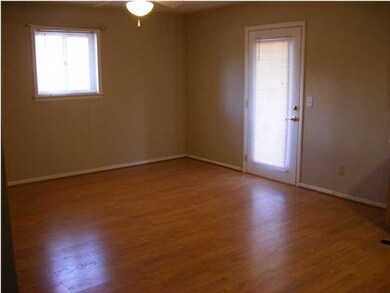
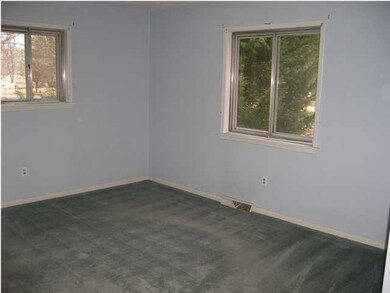
Eligible for USDA financing. A perfect family home with good sized bedrooms, large lighted closets, spacious eat in kitchen, and unfinished basement for expansion. The mature trees make a shady area in the level fenced in back yard complete with a patio picnic area. Located within walking distance of award winning schools. The roof was replaced in 2010 and the gutter guardian has a lifetime warranty. There are several desirable features such as storm windows, laminate wood floors, new carpet in the living room, attic fan, custom sink in the guest bathroom and a pedestal sink in the master bath.

Last Agent to Sell the Property

Mary Carlson

Crye-Leike, REALTORS License #277593 Listed on: 02/04/2010

Crye-Leike, REALTORS

Last Buyer's Agent

Ronda Parsons

Crye-Leike, REALTORS License #302274

Create a Home Valuation Report for This Property
The Home Valuation Report is an in-depth analysis detailing your home's value as well as a comparison with similar homes in the area

Home Details

Home Type

  • Single Family

Est. Annual Taxes

  • $826

Year Built

  • Built in 1969

Lot Details

  • Lot Dimensions are 125 x 150
  • Rural Setting
  • Fenced
  • Corner Lot
  • Level Lot

Parking

  • 1 Car Attached Garage
  • Basement Garage

Home Design

  • Brick Exterior Construction
  • Block Foundation
  • Shingle Roof
  • Wood Siding
  • Aluminum Siding

Interior Spaces

  • 1,587 Sq Ft Home
  • 2-Story Property
  • Ceiling Fan
  • Aluminum Window Frames
  • Living Room
  • Wood Flooring
  • Basement Fills Entire Space Under The House
  • Storm Windows

Kitchen

  • Eat-In Kitchen
  • Free-Standing Electric Range
  • Microwave
  • Dishwasher

Bedrooms and Bathrooms

  • 3 Bedrooms
  • Primary Bedroom on Main
  • 2 Full Bathrooms
  • Bathtub with Shower

Outdoor Features

  • Deck
  • Patio
  • Porch

Schools

  • Chickamauga Elementary School
  • Chickamauga Middle School
  • Gordon Lee High School

Utilities

  • Central Heating and Cooling System
  • Heating System Uses Natural Gas
  • Gas Water Heater

Community Details

  • No Home Owners Association
  • City Of Chickamauga Subdivision

Listing and Financial Details

  • Assessor Parcel Number 3-005 086

Home Details

Home Type

Single Family

Est. Annual Taxes

$826

Year Built

Built in 1969

Lot Details

0.36 Acres

Parking

1

Listing Details

  • Property Sub Type: Single Family Residence
  • Prop. Type: Residential
  • Lot Size: 125 X 150
  • Subdivision Name: City Of Chickamauga
  • Directions: Hwy 27 SOUTH, RIGHT on Lee & Gordon Mill Road, LEFT on Crittenden into downtown Chickamauga, straight at red light onto Gordon, straight at 4 way, LEFT on Clark. Home is at the corner of Wheeler & Clark.
  • Carport Y N: No
  • Garage Yn: Yes
  • Unit Levels: Two
  • Living Area: 1587.0
  • New Construction: No
  • Structure Type: Free Standing Building
  • Year Built: 1969
  • Cooling:Electric: Yes
  • Appliances Microwave: Yes
  • Location Tax and Legal Parcel Number2: 3-005 086
  • Location Tax and Legal Elementary School: Chickamauga Elementary
  • Location Tax and Legal Middle Or Junior School2: Chickamauga Middle
  • Location Tax and Legal High School: Gordon Lee High
  • Location Tax and Legal:Tax Annual Amount: 826.0
  • General Property Information Enhanced Accessible2: No
  • General Property Information New Construction YN: No
  • General Property Information Home Warranty YN: No
  • General Property Information Grazing Permits BLM YN3: No
  • General Property Information Carport YN: No
  • General Property Information Lot Size Dimensions: 125 X 150
  • General Property Information View YN2: No
  • General Property Information Waterfront YN: No
  • General Property Information Basement YN: Yes
  • General Property Information Fireplace YN: No
  • Remarks and Miscellaneous Public Remarks2: Eligible for USDA financing. A perfect family home with good sized bedrooms, large lighted closets, spacious eat in kitchen, and unfinished basement for expansion. The mature trees make a shady area in the level fenced in back yard complete with a patio picnic area. Located within walking distance of award winning schools. The roof was replaced in 2010 and the gutter guardian has a lifetime warranty. There are several desirable features such as storm windows, laminate wood floors, new carpet in the living room, attic fan, custom sink in the guest bathroom and a pedestal sink in the master bath.
  • Utilities Sewer Connected: Yes
  • Cooling:Central Air: Yes
  • Levels:Two: Yes
  • Flooring:Hardwood: Yes
  • Interior Features Tub Shower Combo: Yes
  • Roof:Shingle: Yes
  • Foundation Details Block2: Yes
  • Fencing Fenced: Yes
  • Lot Features Rural: Yes
  • Brick and Stone Features Partial Brick: Yes
  • Special Features: None

Interior Features

  • Appliances: Microwave, Gas Water Heater, Free-Standing Electric Range, Dishwasher
  • Has Basement: Full
  • Basement YN: Yes
  • Full Bathrooms: 2
  • Total Bedrooms: 3
  • Fireplace: No
  • Flooring: Hardwood
  • Interior Amenities: Ceiling Fan(s), Eat-in Kitchen, Plumbed, Primary Downstairs, Tub/shower Combo
  • Window Features: Aluminum Frames, Storm Window(s)
  • ResoLivingAreaSource: Appraiser
  • Appliances Dishwasher: Yes
  • Full Basement: Yes
  • Appliances:Free-Standing Electric Range: Yes
  • Interior Features:Eat-in Kitchen: Yes
  • Appliances:Gas Water Heater: Yes
  • Community Features:None4: Yes
  • Interior Features:Primary Downstairs: Yes
  • Interior Features:Ceiling Fan(s)2: Yes

Exterior Features

  • Fencing: Fenced
  • Lot Features: Corner Lot, Level, Rural, Sloped
  • View: No
  • Waterfront: No
  • Home Warranty: No
  • Construction Type: Aluminum Siding, Brick, Other
  • Foundation Details: Block
  • Patio And Porch Features: Deck, Patio, Porch
  • Roof: Shingle
  • Construction Materials:Brick: Yes
  • Patio And Porch Features:Deck: Yes
  • Patio And Porch Features:Patio: Yes
  • Patio and Porch Features:Porch: Yes
  • Lot Features:Level: Yes
  • Lot Features:Sloped: Yes
  • Window Features:Aluminum Frames: Yes
  • Lot Features:Corner Lot: Yes
  • Window Features:Storm Window(s): Yes
  • Construction Materials:Aluminum Siding: Yes

Garage/Parking

  • Attached Garage: Yes
  • Garage Spaces: 1.0
  • Parking Features: Basement
  • General Property Information:Garage YN: Yes
  • General Property Information:Attached Garage YN: Yes
  • General Property Information:Garage Spaces: 1.0
  • Parking Features:Basement: Yes

Utilities

  • Cooling: Central Air, Electric
  • Cooling Y N: Yes
  • Heating: Central, Natural Gas
  • Heating Yn: Yes
  • Utilities: Sewer Connected
  • Heating:Central: Yes
  • Heating:Natural Gas: Yes

Condo/Co-op/Association

  • Community Features: None
  • Association: No

Association/Amenities

  • General Property Information:Association YN: No

Schools

  • Elementary School: Chickamauga Elementary
  • High School: Gordon Lee High
  • Middle Or Junior School: Chickamauga Middle

Lot Info

  • Parcel #: 3-005 086

Tax Info

  • Tax Annual Amount: 826.0

Home Values in the Area

Source: Public Records

Average Home Value in this Area


Source: Public Records

Agents Specializing in Chickamauga, GA

See All Agents

Property History

We collect this data history from publicly available records. To have your information removed, we recommend requesting removal directly through your county’s website.

Date Event Price List to Sale Price per Sq Ft
09/21/2024 09/21/24 Off Market $100,000 -- --
08/28/2012 08/28/12 Sold $100,000 -22.9% $63 / Sq Ft
08/07/2012 08/07/12 Pending -- -- --
02/03/2010 02/03/10 For Sale $129,700 -- $82 / Sq Ft
Source: Greater Chattanooga REALTORS®

Agents Affiliated with this Home

  • Section Image
  • Section Image
See All Agents

Map

Source: Greater Chattanooga REALTORS®

MLS Number: 1140976

Greater Chattanooga REALTORS®

APN: 3005-086

Your Personal Tour Guide

Ask me questions while you tour the home.