
Linda Beck
Howard Hanna Allen Tate High Point
(743) 600-3601
288 Total Sales
3 in Wallburg
$260K - $550K Price Range

Estimated Value: $473,000 - $706,000
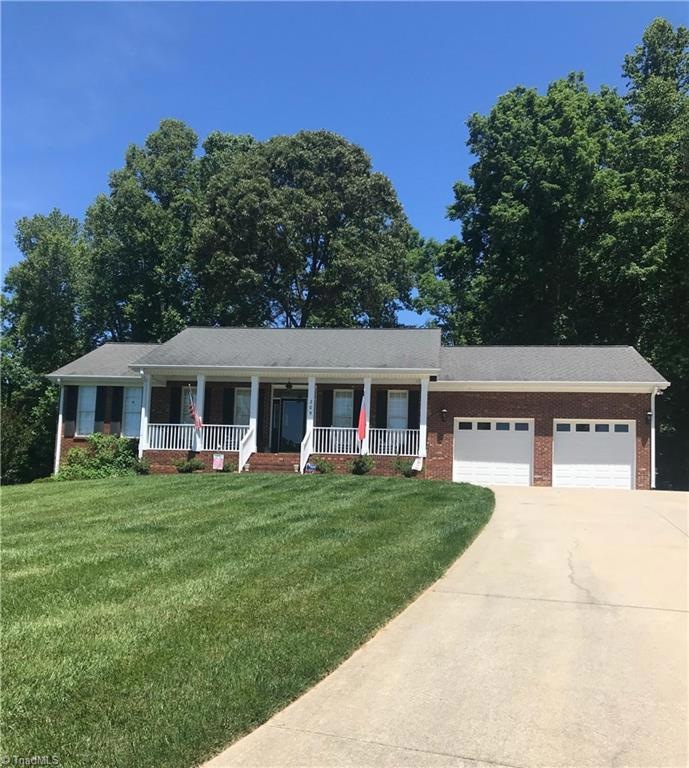
Wonderful Davidson County Ranch with basement on .93 acres with park like backyard, including fire pit area, swings, outdoor serving area and screened porch. Home has been meticulously maintained and features hardwood flooring, new laminate in Master Bedroom, Master Bath has double vanities and 2 walk in closets. Beautiful kitchen with granite counters, stainless appliances including double ovens. 9 ft smooth ceilings throughout main level, vaulted in Living Room. Lower level could serve as in-law suite.
Last Agent to Sell the Property
Coldwell Banker Advantage License #176791 Listed on: 05/22/2019
We collect this data history from publicly available records. To have your information removed, we recommend requesting removal directly through your county’s website.
Linda Beck
Howard Hanna Allen Tate High Point
(743) 600-3601
288 Total Sales
3 in Wallburg
$260K - $550K Price Range
Nathan Hepler
Hepler Realty Inc
(336) 443-6384
134 Total Sales
1 in Wallburg
$269,000 Price
Jenny Edwards
R&B Legacy Group
(743) 219-5153
101 Total Sales
1 in Wallburg
$505,000 Price
Jodi Tate
Blue Door Group Real Estate
(743) 210-7553
356 Total Sales
1 in Wallburg
$399,900 Price
Jerri Banner
eXp Realty
(336) 815-5868
310 Total Sales
1 in Wallburg
$320,000 Price
Clement Little
Howard Hanna Allen Tate Winston Salem
(833) 368-8083
219 Total Sales
2 in Wallburg
$60K - $500K Price Range
We collect this data history from publicly available records. To have your information removed, we recommend requesting removal directly through your county’s website.
| Date | Buyer | Sale Price | Title Company |
|---|---|---|---|
| $310,000 | None Available | ||
| Carroll John W | $52,500 | -- |
We collect this data history from publicly available records. To have your information removed, we recommend requesting removal directly through your county’s website.
| Date | Status | Borrower | Loan Amount |
|---|---|---|---|
| Open | $294,500 | ||
| Previous Owner | Carroll John W | $170,500 | |
| Previous Owner | Carroll John Willard | $70,000 |
We collect this data history from publicly available records. To have your information removed, we recommend requesting removal directly through your county’s website.
| Date | Event | Price | List to Sale | Price per Sq Ft | Prior Sale |
|---|---|---|---|---|---|
| 06/16/2021 06/16/21 | Off Market | $310,000 | -- | -- | |
| 07/01/2019 07/01/19 | Sold | $310,000 | +14.0% | $97 / Sq Ft | |
| 12/21/2015 12/21/15 | Sold | $272,000 | -2.9% | $82 / Sq Ft | View Prior Sale |
| 11/16/2015 11/16/15 | Pending | -- | -- | -- | |
| 11/12/2015 11/12/15 | For Sale | $280,000 | -- | $85 / Sq Ft |
We collect this data history from publicly available records. To have your information removed, we recommend requesting removal directly through your county’s website.
| Year | Tax Paid | Tax Assessment Tax Assessment Total Assessment is a certain percentage of the fair market value that is determined by local assessors to be the total taxable value of land and additions on the property. | Land | Improvement |
|---|---|---|---|---|
| 2025 | $2,188 | $312,860 | $0 | $0 |
| 2024 | $2,126 | $312,860 | $0 | $0 |
| 2023 | $2,126 | $312,860 | $0 | $0 |
| 2022 | $2,126 | $312,860 | $0 | $0 |
| 2021 | $2,126 | $312,860 | $0 | $0 |
| 2020 | $1,905 | $280,240 | $0 | $0 |
| 2019 | $1,934 | $280,240 | $0 | $0 |
| 2018 | $1,934 | $280,240 | $0 | $0 |
| 2017 | $1,934 | $280,240 | $0 | $0 |
| 2016 | $1,934 | $280,240 | $0 | $0 |
| 2015 | $1,716 | $248,630 | $0 | $0 |
| 2014 | $1,785 | $258,750 | $0 | $0 |
CW
Seller's Agent in 2019
Chris Wynne
Coldwell Banker Advantage
(336) 688-2321
71 Total Sales
LM
Buyer's Agent in 2019
Lee McConnell
Coldwell Banker Advantage
(336) 469-4542
64 Total Sales
Seller's Agent in 2015
Carol Young
DeLille HOME
(336) 688-1896
Seller Co-Listing Agent in 2015
Anne Flater
Howard Hanna Allen Tate High Point
(336) 848-8998
197 Total Sales
Source: Triad MLS
MLS Number: 932950
APN: 01-011-G-000-0012-0-0-0
Disclaimer: Certain information contained herein is derived from information provided by parties other than Homes.com. All information provided is deemed reliable, but is not guaranteed to be accurate and should be independently verified.
Copyright 2026 Triad MLS, Inc. All rights reserved. IDX information is provided exclusively for personal, non-commercial use, and may not be used for any purpose other than to identify prospective properties consumers may be interested in purchasing. Information is deemed reliable but not guaranteed. This site will be monitored for ‘scraping’ and any use of search facilities of data on the site other than by potential buyers/sellers is prohibited. All Sale data is for informational purposes only and is not an indication of a market analysis or appraisal. Properties marked with the Triad MLS, Inc. icon are provided courtesy of the Triad MLS, Inc.’s, Internet Data Exchange Database. Data cannot be redistributed and cannot be used for any reason other than provided in the contract.
Ask me questions while you tour the home.