
Paul Rabon
For Sale By Owner Plus, REALTORS - Hershey
(717) 915-5271
101 Total Sales
2 in Hummelstown
$260K - $315K Price Range


Estimated Value: $204,000 - $268,919
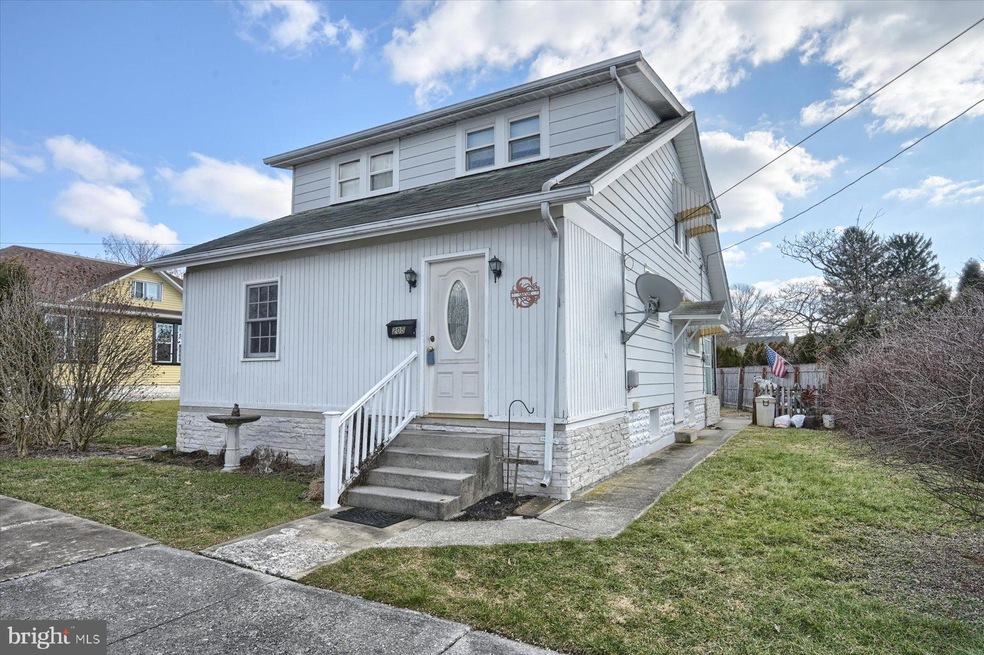
Attractive 2 story home in Hummelstown features 3 Bedrooms, 1 full bathrooms on a nice level lot. Main level includes closed in porch for extra square footage. A nice sized living room, which flows into the dinning room. Laminated wood flooring runs throughout the first floor with tile in the kitchen. The kitchen is just off the living room for convenience.
Upper level features 3 bedrooms and bathroom. The main bedroom has a walk in closet and ceiling fan. Bedroom 2 has a ceiling fan and laminated wood flooring. The bathroom has ample storage with a low step walk in shower.
This home is situated on a nice lot with a partially fenced in rear yard plus a detached 2 car garage and above ground pool! The garage has additional storage above accessed from stairs and an attached shed. Nice covered front porch welcomes you.
Stainless Steel Range will be replaced with the original Range.
Seller is requiring one week rent back with a settlement date on or before 3/10/23.
Last Agent to Sell the Property
(717) 657-4700 scottgingrich@kw.com Keller Williams Realty License #RS357052 Listed on: 01/27/2023
Last Buyer's Agent
(717) 657-8700 lbenedetto@homesale.com Berkshire Hathaway HomeServices Homesale Realty License #RS318033
We collect this data history from publicly available records. To have your information removed, we recommend requesting removal directly through your county’s website.
Paul Rabon
For Sale By Owner Plus, REALTORS - Hershey
(717) 915-5271
101 Total Sales
2 in Hummelstown
$260K - $315K Price Range
Jerry Shilling
Coldwell Banker Realty
(717) 930-2282
66 Total Sales
3 in Hummelstown
$122K - $275K Price Range
Kenneth Snee
Coldwell Banker Realty
(717) 775-7151
93 Total Sales
3 in Hummelstown
$75K - $427K Price Range
Matt Heilig
Keller Williams Realty
(717) 915-5315
155 Total Sales
1 in Hummelstown
$480,000 Price
SHANNON KINCAID
Berkshire Hathaway HomeServices Homesale Realty
(717) 905-4890
127 Total Sales
1 in Hummelstown
$237,000 Price
Angela Moyer
RSR, REALTORS, LLC
(717) 910-4465
197 Total Sales
1 in Hummelstown
$435,000 Price
We collect this data history from publicly available records. To have your information removed, we recommend requesting removal directly through your county’s website.
| Date | Buyer | Sale Price | Title Company |
|---|---|---|---|
| -- | None Listed On Document | ||
| Livigne Gary F | $180,000 | -- |
We collect this data history from publicly available records. To have your information removed, we recommend requesting removal directly through your county’s website.
| Date | Status | Borrower | Loan Amount |
|---|---|---|---|
| Open | $187,500 | ||
| Previous Owner | Livigne Gary F | $174,600 | |
| Previous Owner | Saksek Bradleyj | $43,000 | |
| Previous Owner | Saksek Bradley J | $50,900 | |
| Previous Owner | Saksek Bradley J | $12,575 |
We collect this data history from publicly available records. To have your information removed, we recommend requesting removal directly through your county’s website.
| Date | Event | Price | List to Sale | Price per Sq Ft |
|---|---|---|---|---|
| 03/09/2023 03/09/23 | Sold | $180,000 | +5.9% | $156 / Sq Ft |
| 01/30/2023 01/30/23 | Pending | -- | -- | -- |
| 01/27/2023 01/27/23 | For Sale | $169,900 | -- | $147 / Sq Ft |
We collect this data history from publicly available records. To have your information removed, we recommend requesting removal directly through your county’s website.
| Year | Tax Paid | Tax Assessment Tax Assessment Total Assessment is a certain percentage of the fair market value that is determined by local assessors to be the total taxable value of land and additions on the property. | Land | Improvement |
|---|---|---|---|---|
| 2026 | $3,042 | $88,300 | $27,000 | $61,300 |
| 2025 | $2,885 | $88,300 | $27,000 | $61,300 |
| 2024 | $2,644 | $88,300 | $27,000 | $61,300 |
| 2023 | $2,565 | $88,300 | $27,000 | $61,300 |
| 2022 | $2,516 | $88,300 | $27,000 | $61,300 |
| 2021 | $2,516 | $88,300 | $27,000 | $61,300 |
| 2020 | $2,516 | $88,300 | $27,000 | $61,300 |
| 2019 | $2,516 | $88,300 | $27,000 | $61,300 |
| 2018 | $2,516 | $88,300 | $27,000 | $61,300 |
| 2017 | $2,516 | $88,300 | $27,000 | $61,300 |
| 2016 | $0 | $88,300 | $27,000 | $61,300 |
| 2015 | -- | $88,300 | $27,000 | $61,300 |
| 2014 | -- | $88,300 | $27,000 | $61,300 |
Seller's Agent in 2023
Rich Small
Keller Williams Realty
(717) 756-4717
42 Total Sales
Buyer's Agent in 2023
LORRAINE BENEDETTO
Berkshire Hathaway HomeServices Homesale Realty
(717) 579-4208
31 Total Sales
Source: Bright MLS
MLS Number: PADA2020156
APN: 31-020-021
Disclaimer: Certain information contained herein is derived from information provided by parties other than Homes.com. All information provided is deemed reliable, but is not guaranteed to be accurate and should be independently verified.
The data relating to real estate for sale on this website appears in part through the BRIGHT Internet Data Exchange program, a voluntary cooperative exchange of property listing data between licensed real estate brokerage firms, and is provided by BRIGHT through a licensing agreement.
Listing information is from various brokers who participate in the Bright MLS IDX program and not all listings may be visible on the site.
The property information being provided on or through the website is for the personal, non-commercial use of consumers and such information may not be used for any purpose other than to identify prospective properties consumers may be interested in purchasing.
Some properties which appear for sale on the website may no longer be available because they are for instance, under contract, sold or are no longer being offered for sale.
Property information displayed is deemed reliable but is not guaranteed.
Copyright 2026 Bright MLS, Inc.
Ask me questions while you tour the home.