
Seller's Agent in 2026
Scott Eoff
RE/MAX Results Plus
482 Total Sales
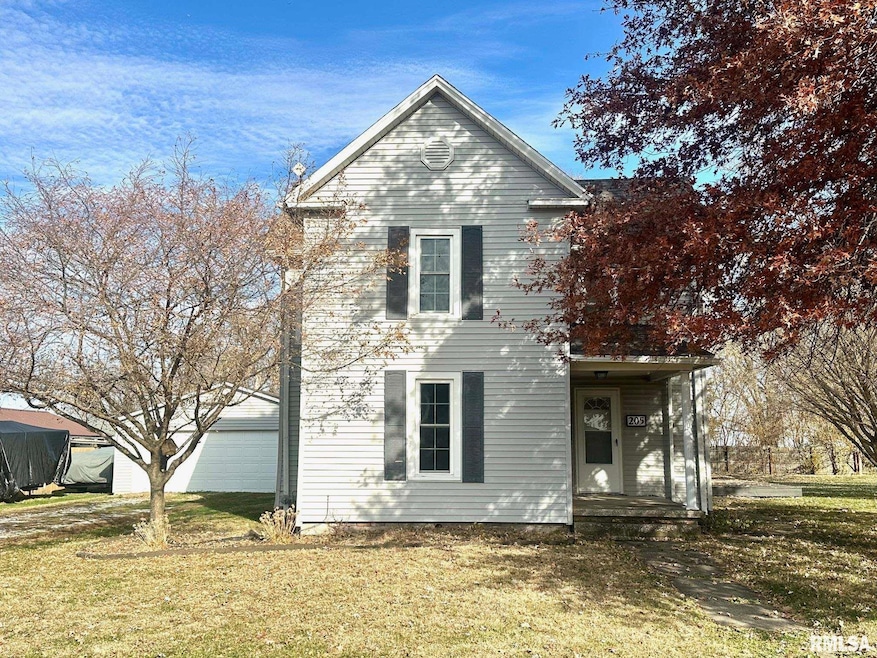
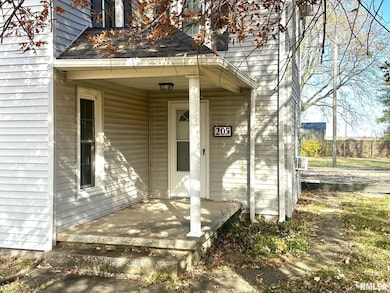
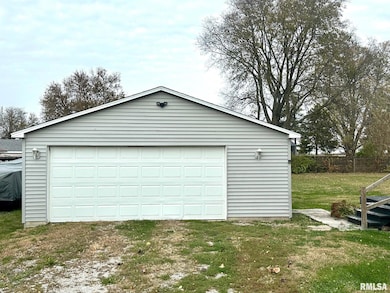

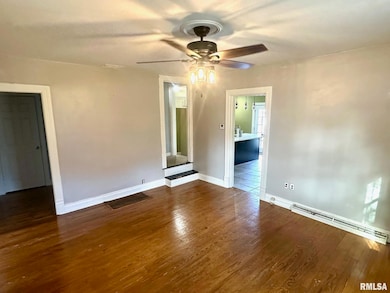
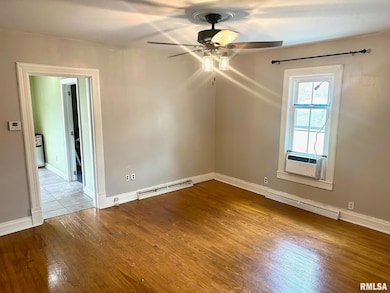
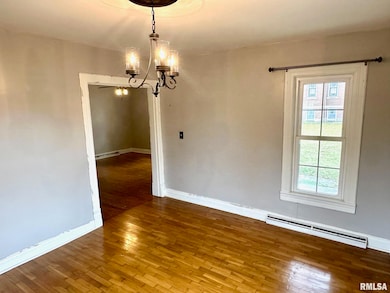
This charming historic home rests on a beautiful lot in the Village of Concord, offering 3 bedrooms and 1 tastefully updated bathroom. The spacious kitchen, completely remodeled in 2009, is truly the heart of the home, featuring quartz countertops and plenty of room to gather. Gleaming hardwood floors flow throughout, adding character and warmth. Enjoy peace of mind with numerous updates, including new siding and a new roof added in 2017 (garage included), along with updated windows throughout. The lovely yard is perfect for relaxing or entertaining and can be enjoyed from the large wrap around deck. 24x24 detached garage in Triopia School district!
Last Agent to Sell the Property
RE/MAX Results Plus Brokerage Phone: 217-245-9613 License #471007845 Listed on: 11/17/2025
We collect this data history from publicly available records. To have your information removed, we recommend requesting removal directly through your county’s website.
We collect this data history from publicly available records. To have your information removed, we recommend requesting removal directly through your county’s website.
| Date | Type | Sale Price | Title Company |
|---|---|---|---|
| Warranty Deed | $102,000 | None Listed On Document | |
| Warranty Deed | $89,900 | Attorney |
We collect this data history from publicly available records. To have your information removed, we recommend requesting removal directly through your county’s website.
| Date | Status | Loan Amount | Loan Type |
|---|---|---|---|
| Open | $103,030 | New Conventional | |
| Previous Owner | $89,900 | VA | |
| Previous Owner | $68,000 | Unknown |
We collect this data history from publicly available records. To have your information removed, we recommend requesting removal directly through your county’s website.
| Date | Event | Price | List to Sale | Price per Sq Ft | Prior Sale |
|---|---|---|---|---|---|
| 03/11/2026 03/11/26 | Sold | $102,000 | -7.2% | $71 / Sq Ft | |
| 12/02/2025 12/02/25 | Price Changed | $109,900 | -4.4% | $77 / Sq Ft | |
| 11/17/2025 11/17/25 | For Sale | $114,900 | +27.8% | $80 / Sq Ft | |
| 09/07/2018 09/07/18 | Sold | $89,900 | 0.0% | $57 / Sq Ft | View Prior Sale |
| 07/30/2018 07/30/18 | Pending | -- | -- | -- | |
| 07/10/2018 07/10/18 | For Sale | $89,900 | -- | $57 / Sq Ft |
We collect this data history from publicly available records. To have your information removed, we recommend requesting removal directly through your county’s website.
| Year | Tax Paid | Tax Assessment Tax Assessment Total Assessment is a certain percentage of the fair market value that is determined by local assessors to be the total taxable value of land and additions on the property. | Land | Improvement |
|---|---|---|---|---|
| 2025 | $1,808 | $111,021 | $51,956 | $59,065 |
| 2024 | $1,776 | $108,845 | $50,938 | $57,907 |
| 2023 | $1,750 | $106,712 | $49,940 | $56,772 |
| 2022 | $1,683 | $104,620 | $48,961 | $55,659 |
| 2021 | $1,651 | $102,569 | $48,001 | $54,568 |
| 2019 | $1,610 | $99,528 | $46,578 | $52,950 |
| 2018 | $9,077 | $97,577 | $45,665 | $51,912 |
| 2016 | $1,387 | $93,791 | $43,893 | $49,898 |
| 2015 | $1,371 | $92,383 | $43,234 | $49,149 |
| 2014 | $1,386 | $90,575 | $42,388 | $48,187 |
Seller's Agent in 2026
Scott Eoff
RE/MAX Results Plus
482 Total Sales
L
Buyer's Agent in 2026
Logan Dunaway
Apex Realty of Illinois, LLC
27 Total Sales
Seller's Agent in 2018
Amy Hageman
The Real Estate Group, Inc.
(217) 473-1546
246 Total Sales
Buyer's Agent in 2018
SHAWN DOERR
The Real Estate Group, Inc.
(217) 248-0457
519 Total Sales
Source: RMLS Alliance
MLS Number: CA1040573
APN: 03-29-105-005
Disclaimer: Certain information contained herein is derived from information provided by parties other than Homes.com. All information provided is deemed reliable, but is not guaranteed to be accurate and should be independently verified.
All data is obtained from various sources and may not have been verified by broker or MLS GRID. Supplied Open House Information is subject to change without notice. All information should be independently reviewed and verified for accuracy. Properties may or may not be listed by the office/agent presenting the information. Some IDX listings have been excluded from this website.IDX information is provided exclusively for personal, non-commercial use, and may not be used for any purpose other than to identify prospective properties consumers may be interested in purchasing. Information is deemed reliable but not guaranteed.
Listings courtesy of RMLS Alliance as distributed by MLS GRID.
Based on information submitted to the MLS GRID
Ask me questions while you tour the home.