
Seller's Agent in 2026
Enith Sensabaugh
CHOICE REALTY
(870) 613-7813
61 Total Sales
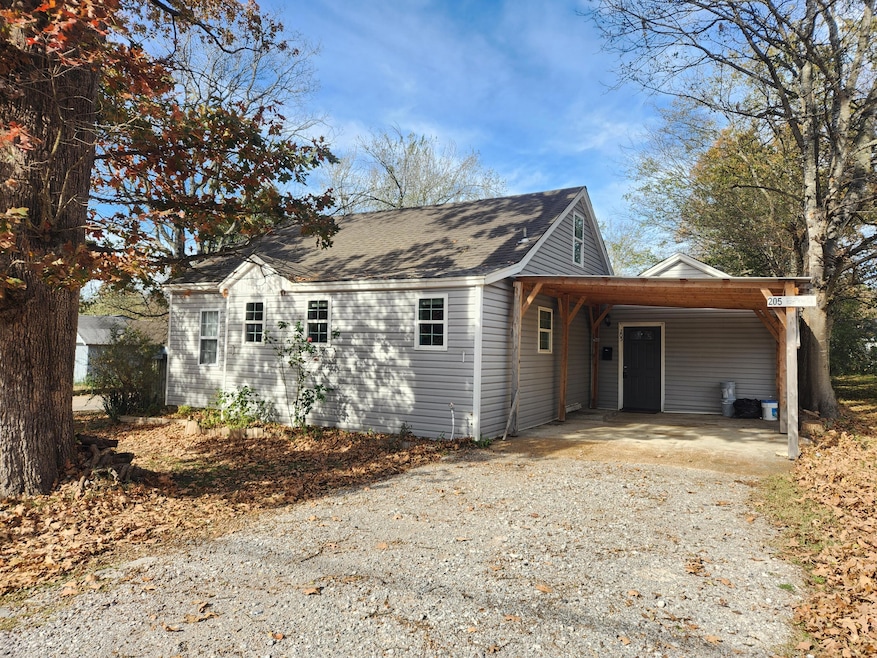
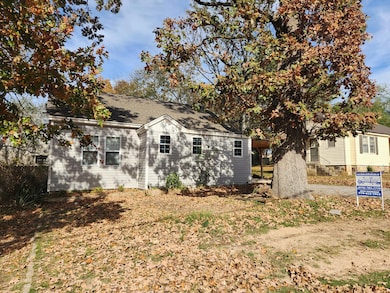
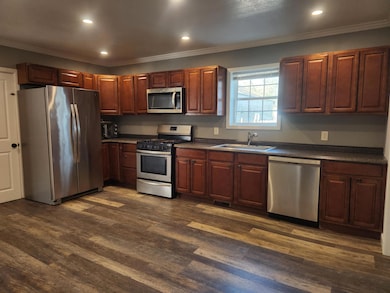
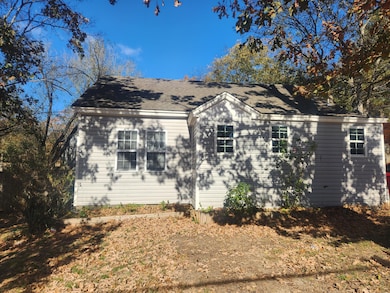
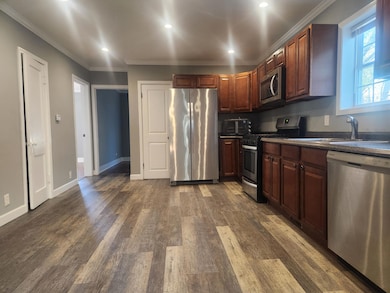
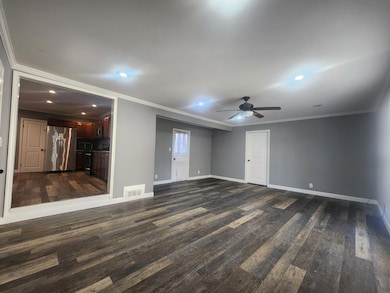
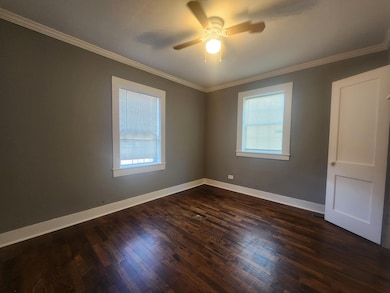
Estimated Value: $149,903
Plenty of room for everyone with this lovely 3 bedroom/2 bathroom home plus a bonus room upstairs that could be a 4th bedroom. Offering over 2,000 sq ft of space, a well-laid out kitchen, main bedroom with its own full bath and walk-in closet, laundry room downstairs; this house is conveniently located close to stores and schools. The house has a fresh coat of paint, and new shingles in the back of the house. Backyard is completely fenced, and has a carport for 1 vehicle. Call to schedule your showing today.
Last Agent to Sell the Property
CHOICE REALTY License #AB00083288 Listed on: 11/11/2025
We collect this data history from publicly available records. To have your information removed, we recommend requesting removal directly through your county’s website.
We collect this data history from publicly available records. To have your information removed, we recommend requesting removal directly through your county’s website.
| Date | Buyer | Sale Price | Title Company |
|---|---|---|---|
| $146,000 | Professional Land Title Of Ark | ||
| $90,000 | None Available | ||
| $90,000 | None Listed On Document | ||
| $185,000 | None Available | ||
| -- | -- | ||
| $55,000 | -- | ||
| -- | -- | ||
| $25,000 | -- |
We collect this data history from publicly available records. To have your information removed, we recommend requesting removal directly through your county’s website.
| Date | Status | Borrower | Loan Amount |
|---|---|---|---|
| Open | $124,100 | ||
| Previous Owner | $159,722 |
We collect this data history from publicly available records. To have your information removed, we recommend requesting removal directly through your county’s website.
| Date | Event | Price | List to Sale | Price per Sq Ft | Prior Sale |
|---|---|---|---|---|---|
| 03/20/2026 03/20/26 | Sold | $146,000 | -8.7% | $72 / Sq Ft | |
| 11/11/2025 11/11/25 | For Sale | $159,900 | +77.7% | $79 / Sq Ft | |
| 07/01/2020 07/01/20 | Sold | $90,000 | -25.0% | $44 / Sq Ft | View Prior Sale |
| 06/10/2020 06/10/20 | For Sale | $119,999 | +585.7% | $59 / Sq Ft | |
| 09/01/2016 09/01/16 | Sold | $17,500 | 0.0% | $11 / Sq Ft | View Prior Sale |
| 08/02/2016 08/02/16 | Pending | -- | -- | -- | |
| 06/02/2016 06/02/16 | For Sale | $17,500 | -62.8% | $11 / Sq Ft | |
| 12/12/2014 12/12/14 | Sold | $47,000 | 0.0% | $29 / Sq Ft | View Prior Sale |
| 09/09/2014 09/09/14 | Pending | -- | -- | -- | |
| 09/09/2014 09/09/14 | For Sale | $47,000 | -- | $29 / Sq Ft |
We collect this data history from publicly available records. To have your information removed, we recommend requesting removal directly through your county’s website.
| Year | Tax Paid | Tax Assessment Tax Assessment Total Assessment is a certain percentage of the fair market value that is determined by local assessors to be the total taxable value of land and additions on the property. | Land | Improvement |
|---|---|---|---|---|
| 2025 | $204 | $13,190 | $1,120 | $12,070 |
| 2024 | $204 | $13,190 | $1,120 | $12,070 |
| 2023 | $279 | $13,190 | $1,120 | $12,070 |
| 2022 | $329 | $13,190 | $1,120 | $12,070 |
| 2021 | $329 | $13,190 | $1,120 | $12,070 |
| 2020 | $307 | $13,190 | $1,120 | $12,070 |
| 2019 | $649 | $12,170 | $980 | $11,190 |
| 2018 | $284 | $5,320 | $980 | $4,340 |
| 2017 | $625 | $11,840 | $980 | $10,860 |
| 2016 | $625 | $11,840 | $980 | $10,860 |
| 2015 | $620 | $11,840 | $980 | $10,860 |
| 2014 | $680 | $12,890 | $1,120 | $11,770 |
Seller's Agent in 2026
Enith Sensabaugh
CHOICE REALTY
(870) 613-7813
61 Total Sales
Seller's Agent in 2020
Caryn Creech
RICH REALTY
(870) 307-1060
372 Total Sales
Buyer's Agent in 2020
Tammy O'Cain
CHOICE REALTY
(870) 283-4045
76 Total Sales
A
Buyer's Agent in 2016
Amanda Montague
Weichert, Realtors-The Property Shoppe
Source: Batesville Board of REALTORS®
MLS Number: 25-686
APN: 1103115000
Disclaimer: Certain information contained herein is derived from information provided by parties other than Homes.com. All information provided is deemed reliable, but is not guaranteed to be accurate and should be independently verified.
IDX information is provided exclusively for personal, non-commercial use, and may not be used for any purpose other than to identify prospective properties consumers may be interested in purchasing. Information is deemed reliable but not guaranteed.
Ask me questions while you tour the home.