
Shannon Goyne
Real Broker
(458) 202-2816
140 Total Sales
1 in Kalama
$510,000 Price


Estimated Value: $786,000 - $882,000
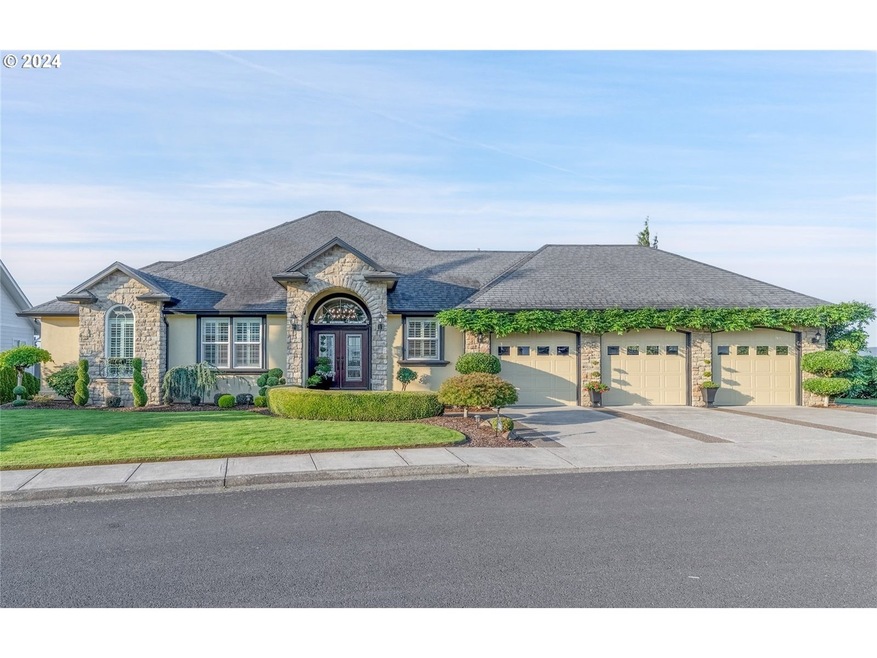
This elite River Watch Estates home boasts a spectacular 180-degree Columbia River View; floor plan designed w/view in mind. High ceilings make a commanding entry into home with main level living (2260 sqft), plus walk-out basement offering family room w/wet bar and gas FP, (2) spare bedrooms, full bathroom and ample storage. Entry level offers den with built-in shelving/cabinets. Primary features tiled shower, jetted tub and the true definition of a walk-in closet. Living room offers gas FP, large windows so you never miss a sunset and opens to dining/kitchen room. Granite counter tops, 4-burner gas stove, bank of cabinetry, and a supersized laundry room plus expansive deck round out main floor. Bring your picky buyer- this is a MUST SEE!
Last Agent to Sell the Property
Windermere Northwest Living Brokerage Phone: License #94141 Listed on: 10/17/2024
We collect this data history from publicly available records. To have your information removed, we recommend requesting removal directly through your county’s website.
Shannon Goyne
Real Broker
(458) 202-2816
140 Total Sales
1 in Kalama
$510,000 Price
Cameron Dore
TEC Real Estate Inc.
(206) 535-2643
67 Total Sales
3 in Kalama
$135K - $560K Price Range
Rebecca Dunn
Keller Williams-Premier Prtnrs
(360) 869-0605
229 Total Sales
1 in Kalama
$145,000 Price
Nathan Stancil
Real Broker
(971) 339-7422
36 Total Sales
1 in Kalama
$519,900 Price
Heather Mansy
eXp Realty
(360) 230-6847
60 Total Sales
1 in Kalama
$525,000 Price
Nick Shivers
eXp Realty, LLC
(971) 232-4415
1,261 Total Sales
4 in Kalama
$135K - $400K Price Range
We collect this data history from publicly available records. To have your information removed, we recommend requesting removal directly through your county’s website.
| Date | Buyer | Sale Price | Title Company |
|---|---|---|---|
| $855,000 | Fidelity National Title | ||
| Spjut Daniel A | $40,000 | Stewart Title Company | |
| Luber Alan W | -- | None Available | |
| Seattle Bank | $32,550 | Cowlitz Title |
We collect this data history from publicly available records. To have your information removed, we recommend requesting removal directly through your county’s website.
| Date | Status | Borrower | Loan Amount |
|---|---|---|---|
| Previous Owner | $55,000 | ||
| Previous Owner | Spjut Daniel A | $40,000 | |
| Previous Owner | Spjut Daniel A | $284,000 | |
| Previous Owner | Spjut Daniel A | $38,000 | |
| Previous Owner | Spjut Daniel A | $300,000 |
We collect this data history from publicly available records. To have your information removed, we recommend requesting removal directly through your county’s website.
| Date | Event | Price | List to Sale | Price per Sq Ft |
|---|---|---|---|---|
| 12/03/2024 12/03/24 | Sold | $855,000 | +3.6% | $258 / Sq Ft |
| 10/21/2024 10/21/24 | Pending | -- | -- | -- |
| 10/17/2024 10/17/24 | For Sale | $825,000 | -- | $249 / Sq Ft |
We collect this data history from publicly available records. To have your information removed, we recommend requesting removal directly through your county’s website.
| Year | Tax Paid | Tax Assessment Tax Assessment Total Assessment is a certain percentage of the fair market value that is determined by local assessors to be the total taxable value of land and additions on the property. | Land | Improvement |
|---|---|---|---|---|
| 2025 | $6,800 | $718,560 | $106,300 | $612,260 |
| 2024 | $6,800 | $783,290 | $106,300 | $676,990 |
| 2023 | $6,770 | $790,630 | $106,300 | $684,330 |
| 2022 | $6,115 | $752,730 | $106,300 | $646,430 |
| 2021 | $6,062 | $618,790 | $100,280 | $518,510 |
| 2020 | $6,292 | $572,340 | $87,200 | $485,140 |
| 2019 | $5,789 | $578,483 | $87,125 | $491,358 |
| 2018 | $4,821 | $525,060 | $87,130 | $437,930 |
| 2017 | $3,922 | $471,810 | $82,980 | $388,830 |
| 2016 | $3,747 | $399,410 | $76,130 | $323,280 |
| 2015 | $3,739 | $378,990 | $76,130 | $302,860 |
| 2013 | -- | $323,500 | $81,260 | $242,240 |
LY
Seller's Agent in 2024
Laura Yoder
Windermere Northwest Living
(360) 431-9637
152 Total Sales
Buyer's Agent in 2024
David Smith
HomeSmart Realty Group
(360) 362-9103
18 Total Sales
Source: Regional Multiple Listing Service (RMLS)
MLS Number: 24299752
APN: 4-09140765
Disclaimer: Certain information contained herein is derived from information provided by parties other than Homes.com. All information provided is deemed reliable, but is not guaranteed to be accurate and should be independently verified.
The content relating to real estate for sale on this web site comes in part from the IDX program of the RMLS™ of Portland, Oregon. Real estate listings held by brokerage firms other than Ten-X are marked with the RMLS™ logo, and detailed information about these properties includes the names of the listing brokers. Listing content is copyright © 2026 RMLS™, Portland, Oregon. Some properties which appear for sale on this web site may subsequently have sold or may no longer be available. All information provided is deemed reliable but is not guaranteed and should be independently verified.
Ask me questions while you tour the home.