AR
Seller's Agent in 2013
Angela Roberson
Compass
Estimated Value: $120,518
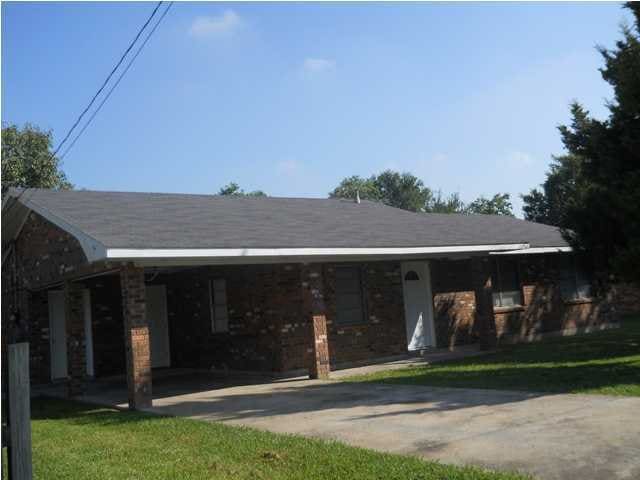
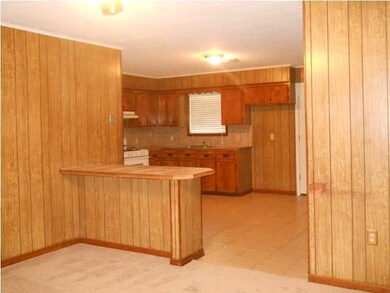
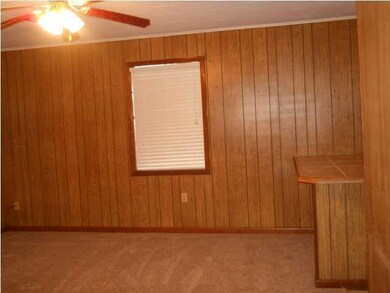
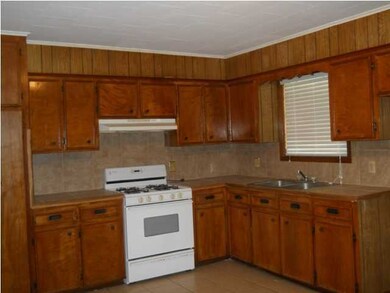
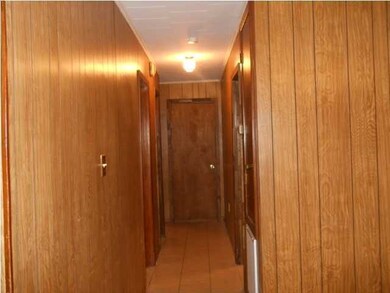
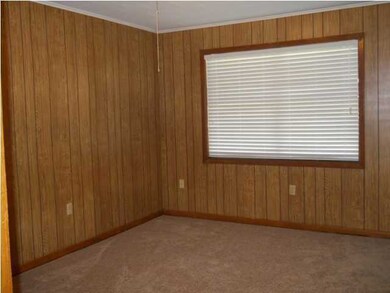
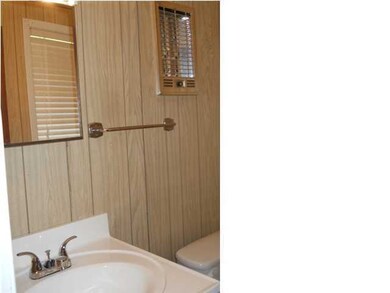
Newly renovated brick on slab four bedroom, one and one-half bathroom home located in Evangeline S/D. Home features a spacious open floor plan leading to the kitchen with ample cabinetry. New carpet in living and bedroom area and ceramic in remainder of home making this area the heart of the home. A convenient bathroom between two bedrooms, ceramic flooring situated on a large lot. This family home has a large backyard, just great for entertainment.
Last Agent to Sell the Property
Angela Roberson
Compass Listed on: 10/11/2012
Last Buyer's Agent
Angela Guillory
Latter & Blum
We collect this data history from publicly available records. To have your information removed, we recommend requesting removal directly through your county’s website.
We collect this data history from publicly available records. To have your information removed, we recommend requesting removal directly through your county’s website.
| Date | Buyer | Sale Price | Title Company |
|---|---|---|---|
| $83,740 | -- |
We collect this data history from publicly available records. To have your information removed, we recommend requesting removal directly through your county’s website.
| Date | Status | Borrower | Loan Amount |
|---|---|---|---|
| Open | $82,223 |
We collect this data history from publicly available records. To have your information removed, we recommend requesting removal directly through your county’s website.
| Date | Event | Price | List to Sale | Price per Sq Ft |
|---|---|---|---|---|
| 02/08/2013 02/08/13 | Sold | -- | -- | -- |
| 12/05/2012 12/05/12 | Pending | -- | -- | -- |
| 10/15/2012 10/15/12 | For Sale | $84,900 | -- | $64 / Sq Ft |
We collect this data history from publicly available records. To have your information removed, we recommend requesting removal directly through your county’s website.
| Year | Tax Paid | Tax Assessment Tax Assessment Total Assessment is a certain percentage of the fair market value that is determined by local assessors to be the total taxable value of land and additions on the property. | Land | Improvement |
|---|---|---|---|---|
| 2025 | $200 | $7,730 | $830 | $6,900 |
| 2024 | $4 | $7,730 | $830 | $6,900 |
| 2023 | $181 | $7,340 | $830 | $6,510 |
| 2022 | $370 | $7,340 | $830 | $6,510 |
| 2021 | $370 | $7,340 | $830 | $6,510 |
| 2020 | $370 | $7,340 | $830 | $6,510 |
| 2019 | $395 | $7,830 | $830 | $7,000 |
| 2018 | $395 | $7,830 | $830 | $7,000 |
| 2017 | $395 | $7,830 | $830 | $7,000 |
| 2015 | $409 | $8,130 | $830 | $7,300 |
| 2013 | $408 | $8,130 | $830 | $7,300 |
AR
Seller's Agent in 2013
Angela Roberson
Compass
AG
Buyer's Agent in 2013
Angela Guillory
Latter & Blum
Source: REALTOR® Association of Acadiana
MLS Number: 12239271

APN: 0500726400
Disclaimer: Certain information contained herein is derived from information provided by parties other than Homes.com. All information provided is deemed reliable, but is not guaranteed to be accurate and should be independently verified.
The data relating to real estate for sale on this web site comes in part from the IDX Program of the REALTOR® Association of Acadiana’ MLS. IDX information is provided exclusively for consumers' personal, non-commercial use and may not be used for any purpose other than to identify prospective properties consumers may be interested in purchasing. Information deemed reliable, but not guaranteed accurate.
Ask me questions while you tour the home.