
Greg Martin
Responds Quickly
MartinGroup Properties Inc
(980) 600-2597
555 Total Sales
18 in Troutman
$190K - $948K Price Range
Estimated Value: $427,000 - $439,000
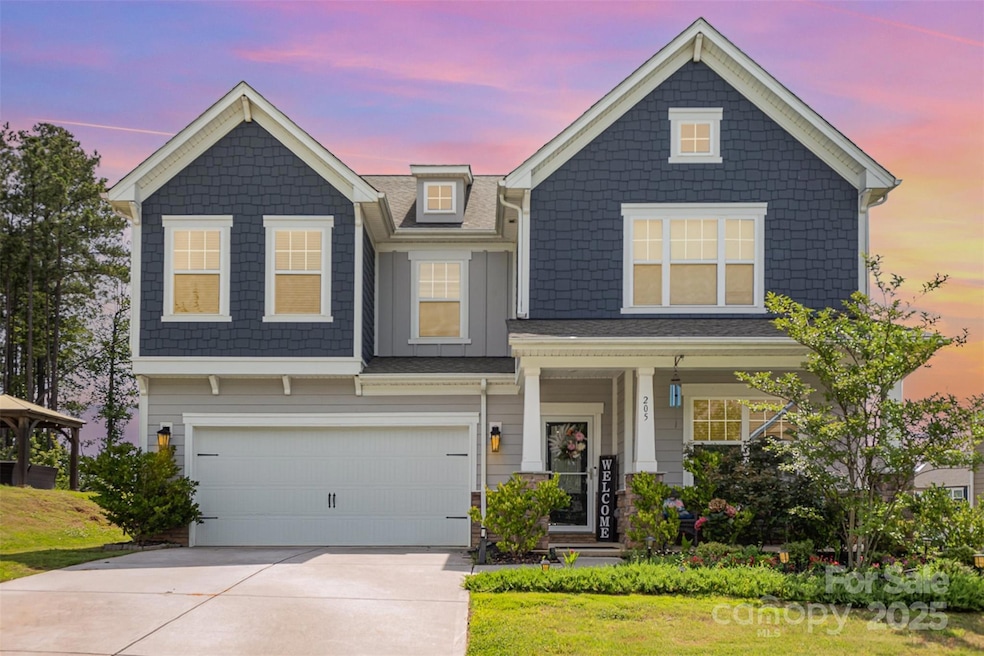
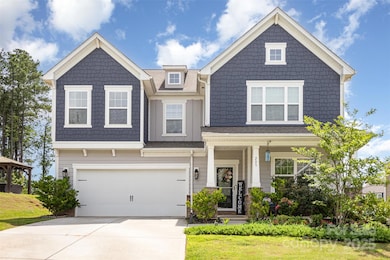
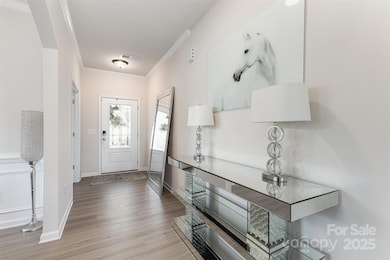
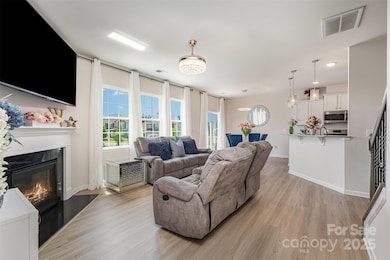
Welcome to this beautifully maintained home, featuring an open-concept floor plan with vinyl plank flooring throughout the main living areas. Inside, you'll find a private office with French doors, a formal dining room perfect for gatherings, and a guest bedroom with a full bathroom. The kitchen is a chef's delight, complete with quartz countertops, stainless steel appliances, a gas range, a breakfast bar, and a cozy breakfast nook. Upstairs, the spacious primary suite includes a rare garden tub, a separate shower, dual vanities, and an oversized walk-in closet. You'll also find a versatile loft area, generously sized secondary bedrooms.
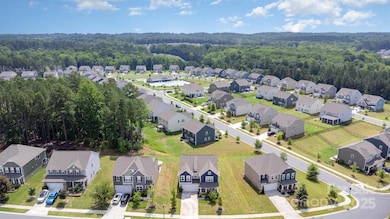
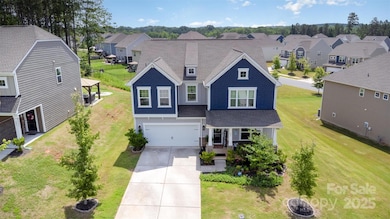
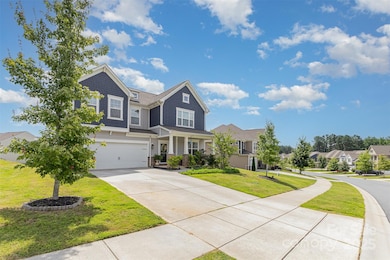
Step outside to a charming covered front porch and an enhanced backyard featuring newly planted greenery designed to grow into a mature privacy screen. Located in a vibrant community, residents enjoy access to top-tier amenities including pool with fountains, a clubhouse with a fitness center, and walking trails.
Last Agent to Sell the Property
Keller Williams South Park Brokerage Email: john@jbolos.com License #273349 Listed on: 06/20/2025
Co-Listed By
Keller Williams South Park Brokerage Email: john@jbolos.com License #313326
Last Buyer's Agent
Non Member
Canopy Administration
We collect this data history from publicly available records. To have your information removed, we recommend requesting removal directly through your county’s website.
Greg Martin
MartinGroup Properties Inc
(980) 600-2597
555 Total Sales
18 in Troutman
$190K - $948K Price Range
Jennifer Hoyle
Real Broker, LLC
(980) 430-6850
135 Total Sales
1 in Troutman
$730,000 Price
Chris Spencer
Realty Executives of Hickory
(828) 523-8514
126 Total Sales
1 in Troutman
$255,000 Price
Michelle Kelley
EXP Realty LLC Mooresville
(980) 890-9239
74 Total Sales
2 in Troutman
$195K - $825K Price Range
Jasmine Swaggard
Costello Real Estate and Investments LLC
(513) 440-3451
57 Total Sales
1 in Troutman
$225,000 Price
Jill Galliher
Keller Williams Unified
(980) 600-3481
298 Total Sales
10 in Troutman
$30K - $758K Price Range
We collect this data history from publicly available records. To have your information removed, we recommend requesting removal directly through your county’s website.
| Date | Buyer | Sale Price | Title Company |
|---|---|---|---|
| $408,000 | Mainstay National Title Llc | ||
| $297,000 | None Available |
We collect this data history from publicly available records. To have your information removed, we recommend requesting removal directly through your county’s website.
| Date | Status | Borrower | Loan Amount |
|---|---|---|---|
| Previous Owner | $285,589 | ||
| Previous Owner | $291,620 |
We collect this data history from publicly available records. To have your information removed, we recommend requesting removal directly through your county’s website.
| Date | Event | Price | List to Sale | Price per Sq Ft |
|---|---|---|---|---|
| 12/04/2025 12/04/25 | Sold | $408,000 | -2.9% | $136 / Sq Ft |
| 07/22/2025 07/22/25 | Price Changed | $420,000 | -2.3% | $140 / Sq Ft |
| 06/20/2025 06/20/25 | For Sale | $430,000 | -- | $143 / Sq Ft |
We collect this data history from publicly available records. To have your information removed, we recommend requesting removal directly through your county’s website.
| Year | Tax Paid | Tax Assessment Tax Assessment Total Assessment is a certain percentage of the fair market value that is determined by local assessors to be the total taxable value of land and additions on the property. | Land | Improvement |
|---|---|---|---|---|
| 2025 | $4,912 | $441,080 | $60,000 | $381,080 |
| 2024 | $4,912 | $441,080 | $60,000 | $381,080 |
| 2023 | $4,912 | $441,080 | $60,000 | $381,080 |
| 2022 | $3,497 | $296,910 | $16,000 | $280,910 |
| 2021 | $3,463 | $296,910 | $16,000 | $280,910 |
| 2020 | $184 | $16,000 | $16,000 | $0 |
| 2019 | $23 | $16,000 | $16,000 | $0 |
Seller's Agent in 2025
John Bolos
Keller Williams South Park
(704) 777-8090
566 Total Sales
V
Seller Co-Listing Agent in 2025
Vicki Copeland
Keller Williams South Park
(203) 525-0878
102 Total Sales
N
Buyer's Agent in 2025
Non Member
NC_CanopyMLS
Source: Canopy MLS
MLS Number: 4270095
APN: 4730-86-9420.000
Disclaimer: Certain information contained herein is derived from information provided by parties other than Homes.com. All information provided is deemed reliable, but is not guaranteed to be accurate and should be independently verified.
All data is obtained from various sources and may not have been verified by broker or MLS GRID. Supplied Open House Information is subject to change without notice. All information should be independently reviewed and verified for accuracy. Properties may or may not be listed by the office/agent presenting the information. Some IDX listings have been excluded from this website.
Based on information submitted to the MLS GRID
Listings courtesy of Canopy MLS as distributed by MLS GRID
Ask me questions while you tour the home.