
Barefoot Chandler & Associates
Responds Quickly
Barefoot-Chandler & Associates
(252) 659-4597
263 Total Sales
2 in Gloucester
$475K - $575K Price Range


Estimated Value: $292,000 - $386,000
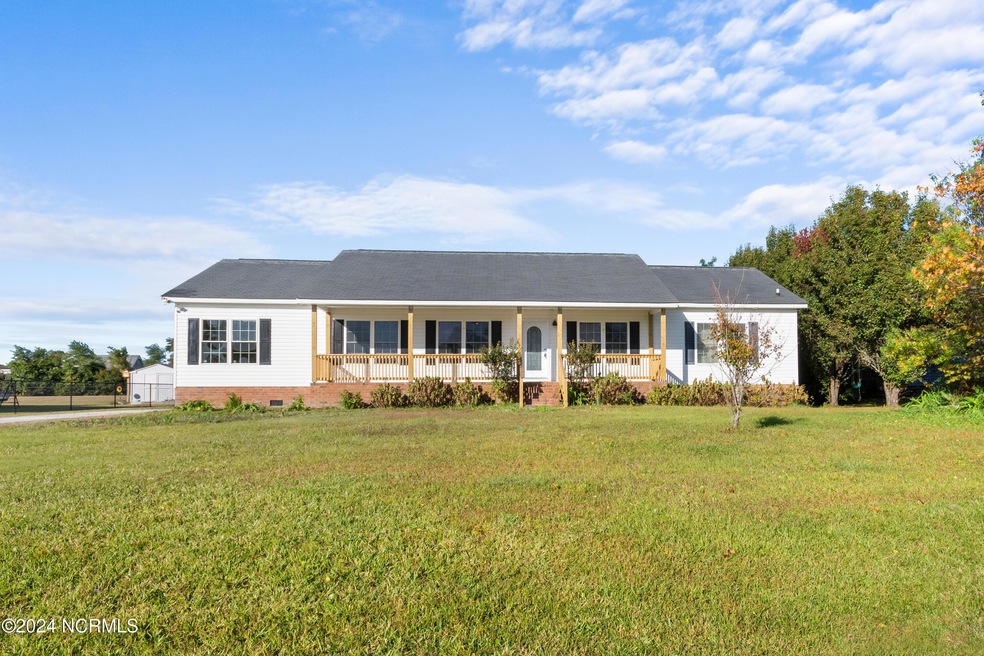
The home has recently had extensive updating. Nestled in waterfront community of Wards Creek Plantation with three bedrooms and two bathrooms, with more than 2000 sqft interior -- enhanced with new LVP flooring throughout. Also newly painted throughout with updated lighting! Open floor plan. Entertain with ease in the expansive open style floor plan including living room and dining room. Host memorable dinners in the formal dining room, or savor casual meals at the kitchen's charming 8' Center Island. We're sure the chefs in the family will love the new kitchen with all new appliances! And Cabinets! Kitchen also offers a large pantry as well as a cabinet that will be perfect for your Coffee or Tea Bar! The secluded-feeling screened in Sun Room and adjacent deck and yard provide a private sanctuary for relaxation and recreation. The home with the 0.46 Acre lot is conveniently located near downtown Beaufort and Cherry Point as well as Beaches and Down East marinas. The community offers a boat launch area. The cute ''play house'' can be enhanced or removed -- buyers choice. A few of the photo include digital staging.
Last Agent to Sell the Property
Black & Tanne Realty Group License #280059 Listed on: 10/11/2024
We collect this data history from publicly available records. To have your information removed, we recommend requesting removal directly through your county’s website.
Barefoot Chandler & Associates
Barefoot-Chandler & Associates
(252) 659-4597
263 Total Sales
2 in Gloucester
$475K - $575K Price Range
Paige Coker
Corcoran DeRonja Real Estate
(833) 657-6297
53 Total Sales
1 in Gloucester
$110,000 Price
Happiness Clifton
Clifton Properties/Clifton Management & Rentals
(252) 659-4186
59 Total Sales
1 in Gloucester
$63,000 Price
DEBI EDWARDS
Realty ONE Group East
(252) 675-6969
140 Total Sales
1 in Gloucester
$525,000 Price
The Local Group Team
eXp Realty
(252) 659-5990
28 Total Sales
4 in Gloucester
$34K - $165K Price Range
Mary Cheatham King
Keller Williams Crystal Coast
(252) 594-5649
1,307 Total Sales
14 in Gloucester
$2K - $925K Price Range
We collect this data history from publicly available records. To have your information removed, we recommend requesting removal directly through your county’s website.
| Date | Buyer | Sale Price | Title Company |
|---|---|---|---|
| $340,000 | None Listed On Document | ||
| 1119 Grovemont Drive Llc | -- | None Listed On Document | |
| Secretary Of Veterans Affairs | -- | None Listed On Document | |
| Shellpoint Mortgage Servicing | $200,000 | Fidelity National Title | |
| Mendelson James C | $150,000 | None Available | |
| -- | $135,000 | -- | |
| -- | $21,000 | -- |
We collect this data history from publicly available records. To have your information removed, we recommend requesting removal directly through your county’s website.
| Date | Status | Borrower | Loan Amount |
|---|---|---|---|
| Open | $348,400 | ||
| Closed | Nelson Matthew | $340,000 | |
| Previous Owner | 1119 Grovemont Drive Llc | $200,000 | |
| Previous Owner | Mendelson James C | $232,335 | |
| Previous Owner | Mendelson James Clayton | $152,850 | |
| Previous Owner | Mendelson James Clayton | $154,950 | |
| Previous Owner | Mendelson James C | $5,000 |
We collect this data history from publicly available records. To have your information removed, we recommend requesting removal directly through your county’s website.
| Date | Event | Price | List to Sale | Price per Sq Ft | Prior Sale |
|---|---|---|---|---|---|
| 02/07/2025 02/07/25 | Sold | $340,000 | -8.1% | $169 / Sq Ft | |
| 01/02/2025 01/02/25 | Pending | -- | -- | -- | |
| 11/21/2024 11/21/24 | Price Changed | $369,900 | -2.6% | $183 / Sq Ft | |
| 10/11/2024 10/11/24 | For Sale | $379,900 | +116.9% | $188 / Sq Ft | |
| 07/17/2024 07/17/24 | Sold | $175,111 | +8.8% | $87 / Sq Ft | View Prior Sale |
| 06/07/2024 06/07/24 | Pending | -- | -- | -- | |
| 05/30/2024 05/30/24 | For Sale | $161,000 | -- | $80 / Sq Ft |
We collect this data history from publicly available records. To have your information removed, we recommend requesting removal directly through your county’s website.
| Year | Tax Paid | Tax Assessment Tax Assessment Total Assessment is a certain percentage of the fair market value that is determined by local assessors to be the total taxable value of land and additions on the property. | Land | Improvement |
|---|---|---|---|---|
| 2025 | $1,340 | $349,739 | $38,943 | $310,796 |
| 2024 | $956 | $158,797 | $22,200 | $136,597 |
| 2023 | $787 | $158,797 | $22,200 | $136,597 |
| 2022 | $741 | $158,797 | $22,200 | $136,597 |
| 2021 | $718 | $158,797 | $22,200 | $136,597 |
| 2020 | $726 | $158,797 | $22,200 | $136,597 |
| 2019 | $906 | $157,826 | $13,875 | $143,951 |
| 2017 | $898 | $157,826 | $13,875 | $143,951 |
| 2016 | $882 | $157,826 | $13,875 | $143,951 |
| 2015 | $643 | $157,826 | $13,875 | $143,951 |
| 2014 | $892 | $178,036 | $31,650 | $146,386 |
Seller's Agent in 2025
Fran Pigott Harding
Black & Tanne Realty Group
(252) 269-2224
25 Total Sales
Seller Co-Listing Agent in 2025
Kyle Johnson
Black & Tanne Realty Group
(207) 266-6666
14 Total Sales
DY
Buyer's Agent in 2025
Darlene Yeomans
Blue Ridge Realty
(252) 528-1012
36 Total Sales
EB
Seller's Agent in 2024
Ellen Becker
Ellen Becker Realty Inc
(910) 340-5148
68 Total Sales
Buyer's Agent in 2024
Denise Phillips
United Real Estate East Carolina
(910) 750-2721
59 Total Sales
Source: Hive MLS
MLS Number: 100466110
APN: 7338.00.15.2126000
Disclaimer: Certain information contained herein is derived from information provided by parties other than Homes.com. All information provided is deemed reliable, but is not guaranteed to be accurate and should be independently verified.
The data relating to real estate on this web site comes in part from the Internet Data Exchange program of Hive MLS LLC. All information is deemed reliable but not guaranteed and should be independently verified. All properties are subject to prior sale, change, or withdrawal. Neither listing broker(s) nor Homesnap, Inc. shall be responsible for any typographical errors, misinformation, or misprints, and shall be held totally harmless from any damages arising from reliance upon these data. ©2026 Hive MLS LLC
Ask me questions while you tour the home.