NOT LISTED FOR SALE

205 Highlands Loop Poteet, TX 78065

Poteet Area
3 Beds
2 Baths
1,344 Sq Ft
1.5 Acre Lot

Sale Details

Date Sold: June 18, 2025

11 Days on Market

Highlights

  • 1 Car Detached Garage
  • Central Heating and Cooling System
  • Manufactured Home
  • Chandelier
  • Ceiling Fan

About This Home

As of June 2025

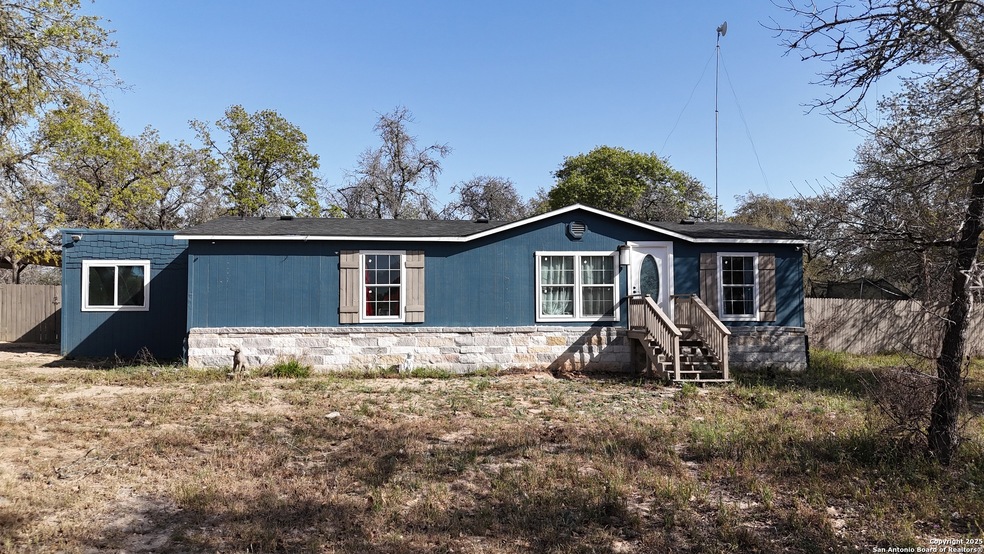
Charming Country Living on 1.5 Acres - Fully Fenced & Move-In Ready. Welcome to 205 Highlands Loop, where modern comfort meets tranquil country living. This beautifully renovated 3-bedroom, 2-bath manufactured home sits on a sprawling 1.5-acre lot, fully fenced for ultimate privacy and safety for your pets. Inside, you'll find bright laminate flooring throughout, creating an inviting, open concept living space perfect for relaxing and entertaining. The updated kitchen is sure to impress with its modern finishes, making it both functional and stylish. The oversized master suite offers plenty of space, featuring a generous closet and a spa-inspired bathroom. Yes, your king-sized bed will fit perfectly. Major updates completed in 2024 include a brand-new HVAC system and a new roof, ensuring comfort and peace of mind for years to come. Located just minutes from 1604 S and downtown Poteet yet offering a serene escape from the hustle and bustle, this home is the perfect balance of convenience and tranquility.

Last Agent to Sell the Property

Angelica Natalia Alvarez Guevara

Realty Advantage Listed on: 03/25/2025

Realty Advantage

Last Buyer's Agent

Alberto Posada

Keller Williams Legacy

Create a Home Valuation Report for This Property
The Home Valuation Report is an in-depth analysis detailing your home's value as well as a comparison with similar homes in the area

Property Details

Home Type

  • Manufactured Home

Est. Annual Taxes

  • $3,000

Year Built

  • Built in 2000

Lot Details

  • 1.5

Parking

  • 1 Car Detached Garage

Home Design

  • Composition Shingle Roof

Interior Spaces

  • 1,344 Sq Ft Home
  • Property has 1 Level
  • Ceiling Fan
  • Chandelier
  • Window Treatments
  • Stove

Bedrooms and Bathrooms

  • 3 Bedrooms
  • 2 Full Bathrooms

Laundry

  • Laundry on main level
  • Laundry Tub
  • Washer and Dryer Hookup

Schools

  • Somerset Elementary And Middle School
  • Somerset High School

Utilities

  • Central Heating and Cooling System
  • Septic System

Additional Features

  • 1.5 Acre Lot
  • Manufactured Home

Community Details

  • Highland Subdivision

Listing and Financial Details

  • Legal Lot and Block 37 / 4A
  • Assessor Parcel Number 032624A000003700

Property Details

Home Type

Manufactured Home

Est. Annual Taxes

$3,000

Year Built

Built in 2000

Lot Details

1.5 Acres

Listing Details

  • Year Built: 2000
  • Property Sub Type: MANU
  • Prop. Type: RE
  • Lot Size Acres: 1.5
  • Subdivision Name: HIGHLAND
  • Directions: Hwy 16 south 6 m. past 1604, L. on Stacy, L. on Eichman, L. on Highland Loop to 205
  • Unit Levels: _1
  • Cooling_RR: _1CNTR
  • SAB_Exterior_RR: STONE, SDING
  • SAB_Fireplace_RR: NA
  • FoundationDetails_RR: OTHER
  • SAB_HeatingFuel_RR: ELEC
  • SAB_Inclusions_RR: CLFNS, CHNDL, WSHCN, DRYCN, STVRN
  • SAB_Interior_RR: _1LVAR, SPDIN, UTINS, OPEN, ALLBEDSDOWN, LDYCLOSET, LDYMAIN
  • PoolFeatures_RR: NONE
  • Roof_RR: HVCMP
  • SAB_WindowCoverings: ALL
  • SAB_Construction_RR: PRE_OWNED
  • Listoffceaddressstreetname: San Pedro, Suite 206
  • HotsheetDate: 2025-06-19T05:39:16Z
  • Price_ Sq Ft: 133.18
  • ArchitecturalStyle_RR: _1STRY, MANUDOUBLE
  • SAB_HoaMandatory: NONE
  • SAB_Water_sewer_CM: SPTIC
  • SAB_Construction_RINC: PRE_OWNED
  • Cooling_RINC: _1CNTR
  • SAB_Exterior_RINC: STONE, SDING
  • FoundationDetails_RINC: OTHER
  • SAB_HeatingFuel_RINC: ELEC
  • ArchitecturalStyle_RINC: _1STRY, MANUDOUBLE
  • Cooling_RLSE: _1CNTR
  • SAB_Exterior_RLSE: STONE, SDING
  • SAB_Fireplace_RLSE: NA
  • FoundationDetails_RLSE: OTHER
  • SAB_HeatingFuel_RLSE: ELEC
  • SAB_Inclusions_RLSE: CLFNS, CHNDL, WSHCN, DRYCN, STVRN
  • SAB_Interior_RLSE: _1LVAR, SPDIN, UTINS, OPEN, ALLBEDSDOWN, LDYCLOSET, LDYMAIN
  • PoolFeatures_RLSE: NONE
  • Roof_RLSE: HVCMP
  • SAB_Water_sewer_RLSE: SPTIC
  • SAB_Construction_RLSE: PRE_OWNED
  • ArchitecturalStyle_RLSE: _1STRY, MANUDOUBLE
  • Cooling_CO: _1CNTR
  • SAB_Exterior_CO: STONE, SDING
  • SAB_HeatingFuel_CO: ELEC
  • SAB_Inclusions_CO: CLFNS, CHNDL, WSHCN, DRYCN, STVRN
  • SAB_Construction_CO: PRE_OWNED
  • SAB_Exterior_FR: STONE, SDING
  • SAB_Water_sewer_FR: SPTIC
  • ArchitecturalStyle_FR: _1STRY, MANUDOUBLE
  • Cooling_RESI: _1CNTR
  • SAB_Exterior_RESI: STONE, SDING
  • Flooring_RESI: LMNAT
  • FoundationDetails_RESI: OTHER
  • SAB_HeatingFuel_RESI: ELEC
  • SAB_Inclusions_RESI: CLFNS, CHNDL, WSHCN, DRYCN, STVRN
  • SAB_Interior_RESI: _1LVAR, SPDIN, UTINS, OPEN, ALLBEDSDOWN, LDYCLOSET, LDYMAIN
  • PoolFeatures_RESI: NONE
  • Roof_RESI: HVCMP
  • SAB_Water_sewer_RESI: SPTIC
  • SAB_Construction_RESI: PRE_OWNED
  • ArchitecturalStyle_RESI: _1STRY, MANUDOUBLE
  • SAB_AirConditioning: _1CNTR
  • SAB_Exterior_RE: STONE, SDING
  • SAB_Fireplace: NA
  • Flooring_RE: LMNAT
  • FoundationDetails_RE: OTHER
  • SAB_HeatingFuel_RE: ELEC
  • SAB_Heating: CNTRL
  • SAB_Inclusions_RE: CLFNS, CHNDL, WSHCN, DRYCN, STVRN
  • SAB_Interior_RE: _1LVAR, SPDIN, UTINS, OPEN, ALLBEDSDOWN, LDYCLOSET, LDYMAIN
  • PoolFeatures_RE: NONE
  • Roof_RE: HVCMP
  • SAB_Water_sewer_RE: SPTIC
  • SAB_Construction_RE: PRE_OWNED
  • SAB_NumberOfFireplaces: _0
  • ArchitecturalStyle_RE: _1STRY, MANUDOUBLE
  • SAB_Exterior_FARM: STONE, SDING
  • SAB_Water_sewer_FARM: SPTIC
  • ArchitecturalStyle_FARM: _1STRY, MANUDOUBLE
  • SAB_Construction_MF: PRE_OWNED
  • Cooling_MF: _1CNTR
  • SAB_Exterior_MF: STONE, SDING
  • FoundationDetails_MF: OTHER
  • SAB_HeatingFuel_MF: ELEC
  • ArchitecturalStyle_MF: _1STRY, MANUDOUBLE
  • Special Features: None

Interior Features

  • Full Bathrooms: 2
  • Total Bedrooms: 3
  • Fireplace Features: NA
  • Living Area: 1344.0
  • Window Features: ALL
  • RoomLivingLength: 14.0

Exterior Features

  • Builder Name: UNKNOWN
  • Pool Private: No

Garage/Parking

  • SAB_GarageParking: _1GAR, DTCHD, SIDE

Utilities

  • Heating_RR: CNTRL
  • Heating_CM: CNTRL
  • Heating_RLSE: CNTRL
  • Heating_CO: CNTRL
  • Heating_COMS: CNTRL
  • Heating_RESI: CNTRL
  • Heating_COML: CNTRL

Condo/Co-op/Association

  • Amenities: NONE

Schools

  • Elementary School: SOMERSET
  • High School: SOMERSET
  • Middle Or Junior School: SOMERSET

Lot Info

  • Parcel #: 032624A000003700

Tax Info

  • Tax Annual Amount: 3000.0
  • Tax Block: 4A
  • Tax Lot: 37
  • Tax Year: 2024

Ownership History

We collect this data history from publicly available records. To have your information removed, we recommend requesting removal directly through your county’s website.

Date Name Owned For Owner Type

Purchase Details

Listed on
Mar 25, 2025
Closed on
Jun 18, 2025
Sold by
Rodriguez Juan Luis
Bought by
Seller's Agent
Angelica Natalia Alvarez Guevara
Realty Advantage
Buyer's Agent
Alberto Posada
Keller Williams Legacy
List Price
$179,000
Views
14

Home Financials for this Owner

Home Financials are based on the most recent Mortgage that was taken out on this home.
Original Mortgage
$171,000
Outstanding Balance
$169,181
Interest Rate
6.76%
Mortgage Type
New Conventional

Purchase Details

Listed on
Jan 14, 2022
Closed on
Feb 15, 2022
Sold by
Dorothy No 1 Inc
Bought by
Essex No 1 Inc
Seller's Agent
Brenda Garcia
Keller Williams Heritage
Buyer's Agent
Angelica Natalia Alvarez Guevara
Realty Advantage
List Price
$125,000

Home Financials for this Owner

Home Financials are based on the most recent Mortgage that was taken out on this home.
Avg. Annual Appreciation
23.06%

Purchase Details

Closed on
Oct 21, 2015
Sold by
Essex No 1 Inc
Bought by
Villalobos David

Home Financials for this Owner

Home Financials are based on the most recent Mortgage that was taken out on this home.
Original Mortgage
$54,495
Interest Rate
2.99%
Mortgage Type
Seller Take Back
Source: Public Records

Purchase History

We collect this data history from publicly available records. To have your information removed, we recommend requesting removal directly through your county’s website.

Date Buyer Sale Price Title Company
-- None Listed On Document
Essex No 1 Inc -- None Listed On Document
Rodriguez Juan Luis -- Beck & Beck
Villalobos David -- None Listed On Document
Source: Public Records

Mortgage History

We collect this data history from publicly available records. To have your information removed, we recommend requesting removal directly through your county’s website.

Date Status Borrower Loan Amount
Open $171,000
Previous Owner Villalobos David $54,495
Source: Public Records

Property History

We collect this data history from publicly available records. To have your information removed, we recommend requesting removal directly through your county’s website.

Date Event Price List to Sale Price per Sq Ft Prior Sale
07/08/2025 07/08/25 Off Market -- -- --
06/18/2025 06/18/25 Sold -- -- --
04/05/2025 04/05/25 Pending -- -- --
03/25/2025 03/25/25 For Sale $179,000 +43.2% $133 / Sq Ft
06/14/2022 06/14/22 Off Market -- -- --
02/14/2022 02/14/22 Sold -- -- -- View Prior Sale
01/15/2022 01/15/22 Pending -- -- --
01/14/2022 01/14/22 For Sale $125,000 -- $93 / Sq Ft
Source: San Antonio Board of REALTORS®

Tax History

We collect this data history from publicly available records. To have your information removed, we recommend requesting removal directly through your county’s website.

Year Tax Paid Tax Assessment Tax Assessment Total Assessment is a certain percentage of the fair market value that is determined by local assessors to be the total taxable value of land and additions on the property. Land Improvement
2025 $539 $91,800 $76,500 $61,750
2024 $12 $76,500 $76,500 $0
2023 $1,198 $76,500 $76,500 $0
2022 $1,179 $66,000 $66,000 $0
2021 $1,239 $66,000 $66,000 $0
2020 $545 $30,000 $30,000 $0
2019 $615 $30,000 $30,000 $0
2018 $623 $30,000 $30,000 $0
2017 $460 $24,680 $24,680 $0
2016 $460 $24,680 $24,680 $0
2015 -- $24,680 $24,680 $0
2014 -- $9,000 $9,000 $0
Source: Public Records

Agents Affiliated with this Home

  • Section Image
See All Agents

Map

Source: San Antonio Board of REALTORS®

MLS Number: 1852535

San Antonio Board of REALTORS®
Your Personal Tour Guide

Ask me questions while you tour the home.