
Helena Gentile
Responds Quickly
Charles Rutenberg Realty Inc
(833) 780-6054
42 Total Sales
1 in Bellmore
$600,000 Price
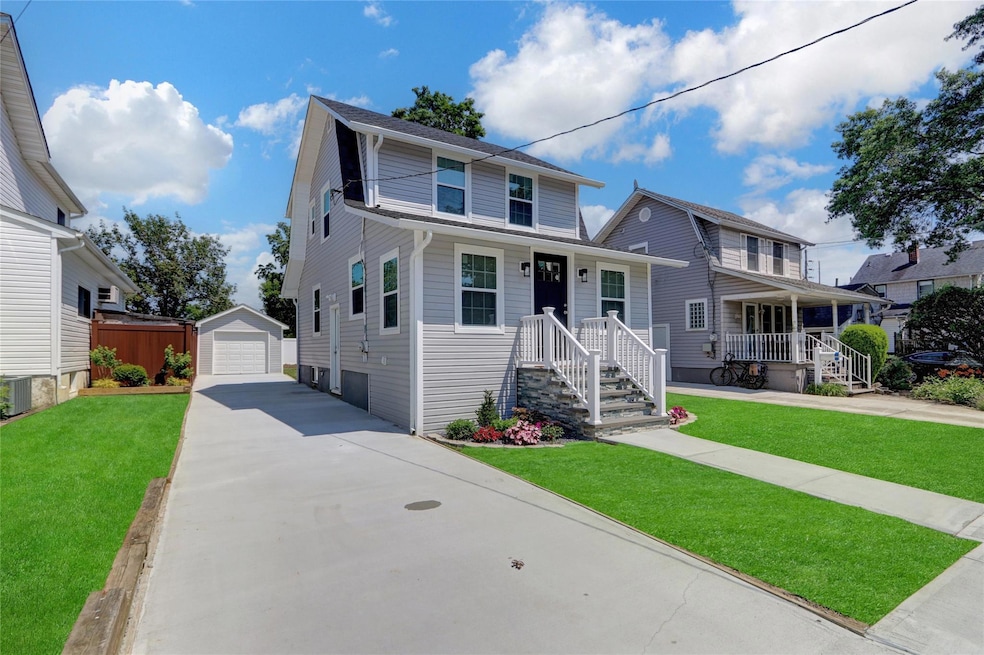
Completely Renovated Two-Bedroom Colonial in Beautiful Sought Out Bellmore. Welcome to this beautifully renovated two-bedroom, one-bath Colonial that perfectly blends modern upgrades with classic charm. Featuring a spacious open floor plan, this home boasts a bright and inviting living room and dining area that flow seamlessly into a brand new kitchen with marble countertops, stainless steel appliances, and sleek finishes throughout. Downstairs, enjoy the added bonus of a full basement—ideal for the laundry room and storage. Outside, a one-car garage offers convenience, while the large backyard provides endless possibilities for entertaining, gardening, or relaxation. Hurry! This turnkey home is move-in ready and won't last.
Last Agent to Sell the Property
HomeSmart Premier Living Rlty Brokerage Phone: 631-629-3630 License #10301207578 Listed on: 07/10/2025
We collect this data history from publicly available records. To have your information removed, we recommend requesting removal directly through your county’s website.
Helena Gentile
Charles Rutenberg Realty Inc
(833) 780-6054
42 Total Sales
1 in Bellmore
$600,000 Price
Margaret Bzdewka
Keller Williams Realty Greater
(888) 604-1828
48 Total Sales
1 in Bellmore
$590,000 Price
Stephanie Calinoff
Signature Premier Properties
(516) 871-4496
126 Total Sales
1 in Bellmore
$1,649,990 Price
Richard Krug
Coldwell Banker American Homes
(516) 400-4970
165 Total Sales
1 in Bellmore
$805,000 Price
Sharon A Fenimore
Long Island Home Prop LLC
(631) 230-6150
40 Total Sales
1 in Bellmore
$579,000 Price
Linda Freedman
Douglas Elliman Real Estate
(862) 298-5020
177 Total Sales
1 in Bellmore
$920,000 Price
We collect this data history from publicly available records. To have your information removed, we recommend requesting removal directly through your county’s website.
| Date | Type | Sale Price | Title Company |
|---|---|---|---|
| Bargain Sale Deed | $620,000 | First Amer Title Ins Company | |
| Bargain Sale Deed | $400,000 | First American Title Ins Co |
We collect this data history from publicly available records. To have your information removed, we recommend requesting removal directly through your county’s website.
| Date | Status | Loan Amount | Loan Type |
|---|---|---|---|
| Previous Owner | $427,500 | Construction |
We collect this data history from publicly available records. To have your information removed, we recommend requesting removal directly through your county’s website.
| Date | Event | Price | List to Sale | Price per Sq Ft |
|---|---|---|---|---|
| 12/24/2025 12/24/25 | Sold | $620,000 | -3.9% | $653 / Sq Ft |
| 08/26/2025 08/26/25 | Pending | -- | -- | -- |
| 07/10/2025 07/10/25 | For Sale | $645,000 | -- | $679 / Sq Ft |
We collect this data history from publicly available records. To have your information removed, we recommend requesting removal directly through your county’s website.
| Year | Tax Paid | Tax Assessment Tax Assessment Total Assessment is a certain percentage of the fair market value that is determined by local assessors to be the total taxable value of land and additions on the property. | Land | Improvement |
|---|---|---|---|---|
| 2026 | $10,478 | $332 | $141 | $191 |
| 2025 | $10,478 | $345 | $147 | $198 |
| 2024 | $2,494 | $334 | $142 | $192 |
| 2023 | $9,856 | $348 | $148 | $200 |
| 2022 | $9,856 | $348 | $148 | $200 |
| 2021 | $13,539 | $342 | $146 | $196 |
| 2020 | $9,823 | $512 | $503 | $9 |
| 2019 | $9,365 | $548 | $504 | $44 |
| 2018 | $9,436 | $585 | $0 | $0 |
| 2017 | $6,636 | $611 | $538 | $73 |
| 2016 | $9,312 | $611 | $538 | $73 |
| 2015 | $2,492 | $611 | $538 | $73 |
| 2014 | $2,492 | $611 | $538 | $73 |
| 2013 | $2,340 | $611 | $538 | $73 |
Seller's Agent in 2025
Romeo Lepe
HomeSmart Premier Living Rlty
(516) 978-0029
60 Total Sales
AA
Buyer's Agent in 2025
Amy Angrisani
Coldwell Banker American Homes
3 Total Sales
Source: OneKey® MLS
MLS Number: 887932
APN: 2089-56-169-00-0106-0
Disclaimer: Certain information contained herein is derived from information provided by parties other than Homes.com. All information provided is deemed reliable, but is not guaranteed to be accurate and should be independently verified.
The data relating to real estate for sale or lease on this web site comes in part from OneKey® MLS. Real estate listings held by brokerage firms other than Ten-X are marked with the OneKey® MLS logo or an abbreviated logo and detailed information about them includes the name of the listing broker.
Based on information submitted to the MLS GRID. All data is obtained from various sources and may not have been verified by broker or MLS GRID. Supplied Open House Information is subject to change without notice. All information should be independently reviewed and verified for accuracy. Properties may or may not be listed by the office/agent presenting the information. Some IDX listings have been excluded from this website. IDX information is provided exclusively for personal, non-commercial use, and may not be used for any purpose other than to identify prospective properties consumers may be interested in purchasing.
Information is deemed reliable but not guaranteed.
Copyright 2026 OneKey® MLS. All rights reserved.
Based on information submitted to the MLS GRID
Listings courtesy of OneKey® MLS as distributed by MLS GRID
Ask me questions while you tour the home.