
Vicky Lawson
Long & Foster Real Estate, Inc.
(856) 517-2783
150 Total Sales
1 in Collingdale
$200,000 Price



Estimated Value: $153,000 - $207,000
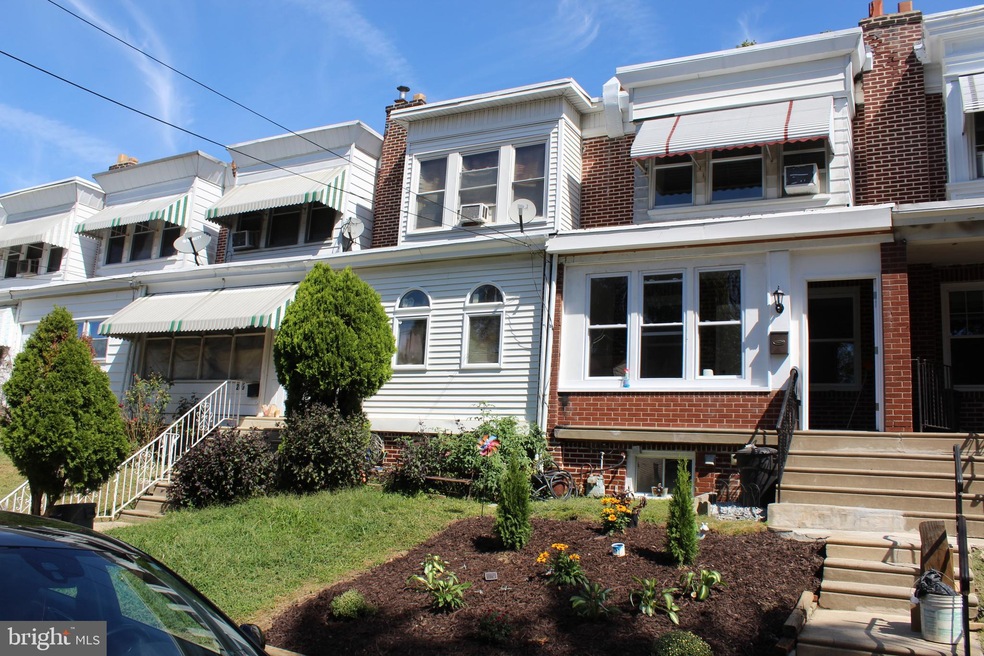
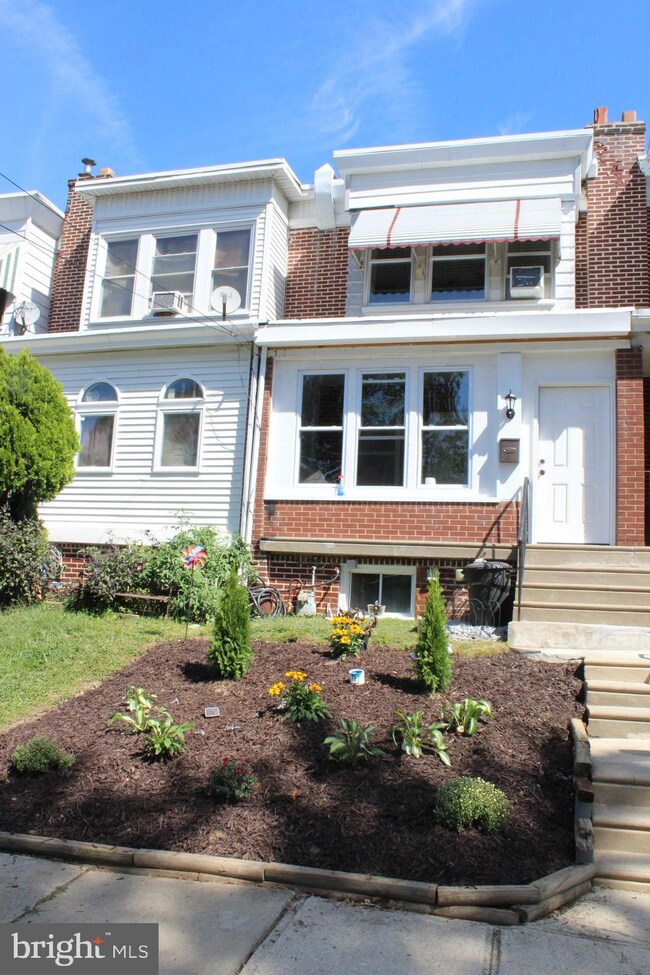
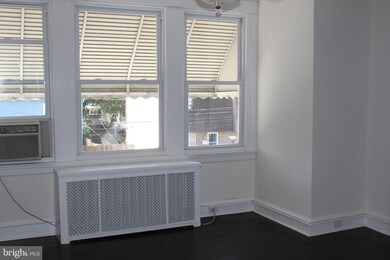
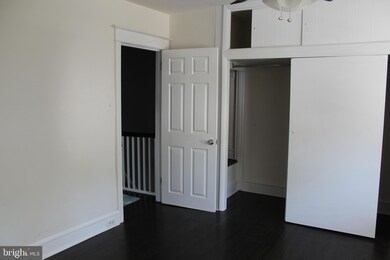
Don't miss out again, this fell through due to financing, so act quick before it's gone again!This totally renovated townhouse features up to the minute updates with the charm of yesterday, and is definitely not your typical Collingdale townhouse! The enclosed porch provides a proper entry, as well as a lovely place to enjoy your morning paper, and leads into a beautiful living room with refinished hardwood floors and crown molding. The dining room is open to the gourmet kitchen with breakfast bar, upgraded cabinetry, granite counters, stainless appliances, and gray plank flooring. The 2nd floor has a master bedroom with expanded closets, 2 additional bedrooms and a totally new ceramic bath with custom tile work. A spacious finished basement with outside exit to rear parking and yard, laundry room and powder room provides tons of extra storage space and makes a great family room. You will be proud to call this home! Conveniently located to the trolley, public transportation and major routes!
Last Agent to Sell the Property
(610) 853-2700 frantruax@lnf.com Long & Foster Real Estate, Inc. License #AB049196L Listed on: 09/26/2019
We collect this data history from publicly available records. To have your information removed, we recommend requesting removal directly through your county’s website.
Vicky Lawson
Long & Foster Real Estate, Inc.
(856) 517-2783
150 Total Sales
1 in Collingdale
$200,000 Price
David Adebiyi
Springer Realty Group
(866) 828-0292
52 Total Sales
2 in Collingdale
$195K - $250K Price Range
Meghan Chorin
Compass RE
(610) 998-3578
340 Total Sales
1 in Collingdale
$269,900 Price
Sheldon Zimmerman
Peak Asset Realty
(223) 216-2011
214 Total Sales
1 in Collingdale
$160,000 Price
Edward Cole
Springer Realty Group
(610) 890-7760
86 Total Sales
1 in Collingdale
$245,900 Price
Alexander Shulzhenko
Compass RE
(484) 603-6483
186 Total Sales
1 in Collingdale
$183,900 Price
We collect this data history from publicly available records. To have your information removed, we recommend requesting removal directly through your county’s website.
| Date | Buyer | Sale Price | Title Company |
|---|---|---|---|
| $135,900 | Abstract One Llc | ||
| $35,000 | None Available | ||
| $50,000 | -- |
We collect this data history from publicly available records. To have your information removed, we recommend requesting removal directly through your county’s website.
| Date | Status | Borrower | Loan Amount |
|---|---|---|---|
| Open | $13,719 | ||
| Open | $133,438 | ||
| Previous Owner | $25,000 |
We collect this data history from publicly available records. To have your information removed, we recommend requesting removal directly through your county’s website.
| Date | Event | Price | List to Sale | Price per Sq Ft |
|---|---|---|---|---|
| 03/06/2020 03/06/20 | Sold | $135,900 | 0.0% | $133 / Sq Ft |
| 01/21/2020 01/21/20 | Pending | -- | -- | -- |
| 01/09/2020 01/09/20 | For Sale | $135,900 | 0.0% | $133 / Sq Ft |
| 11/13/2019 11/13/19 | Pending | -- | -- | -- |
| 11/07/2019 11/07/19 | Price Changed | $135,900 | -2.9% | $133 / Sq Ft |
| 09/26/2019 09/26/19 | For Sale | $139,900 | -- | $137 / Sq Ft |
We collect this data history from publicly available records. To have your information removed, we recommend requesting removal directly through your county’s website.
| Year | Tax Paid | Tax Assessment Tax Assessment Total Assessment is a certain percentage of the fair market value that is determined by local assessors to be the total taxable value of land and additions on the property. | Land | Improvement |
|---|---|---|---|---|
| 2026 | $2,289 | $62,870 | $20,290 | $42,580 |
| 2025 | $2,847 | $62,870 | $20,290 | $42,580 |
| 2024 | $2,847 | $62,870 | $20,290 | $42,580 |
| 2023 | $2,772 | $62,870 | $20,290 | $42,580 |
| 2022 | $2,666 | $62,870 | $20,290 | $42,580 |
| 2021 | $3,672 | $62,870 | $20,290 | $42,580 |
| 2020 | $3,897 | $61,310 | $16,710 | $44,600 |
| 2019 | $3,757 | $61,310 | $16,710 | $44,600 |
| 2018 | $3,673 | $61,310 | $0 | $0 |
| 2017 | $3,605 | $61,310 | $0 | $0 |
| 2016 | $336 | $61,310 | $0 | $0 |
| 2015 | $343 | $61,310 | $0 | $0 |
| 2014 | $336 | $61,310 | $0 | $0 |
Seller's Agent in 2020
Maureen Stewart
Long & Foster
(610) 909-6581
36 Total Sales
Buyer's Agent in 2020
Derek Donatelli
EXP Realty, LLC
(484) 535-2000
253 Total Sales
Source: Bright MLS
MLS Number: PADE501316
APN: 11-00-01067-00
Disclaimer: Certain information contained herein is derived from information provided by parties other than Homes.com. All information provided is deemed reliable, but is not guaranteed to be accurate and should be independently verified.
The data relating to real estate for sale on this website appears in part through the BRIGHT Internet Data Exchange program, a voluntary cooperative exchange of property listing data between licensed real estate brokerage firms, and is provided by BRIGHT through a licensing agreement.
Listing information is from various brokers who participate in the Bright MLS IDX program and not all listings may be visible on the site.
The property information being provided on or through the website is for the personal, non-commercial use of consumers and such information may not be used for any purpose other than to identify prospective properties consumers may be interested in purchasing.
Some properties which appear for sale on the website may no longer be available because they are for instance, under contract, sold or are no longer being offered for sale.
Property information displayed is deemed reliable but is not guaranteed.
Copyright 2026 Bright MLS, Inc.
Ask me questions while you tour the home.