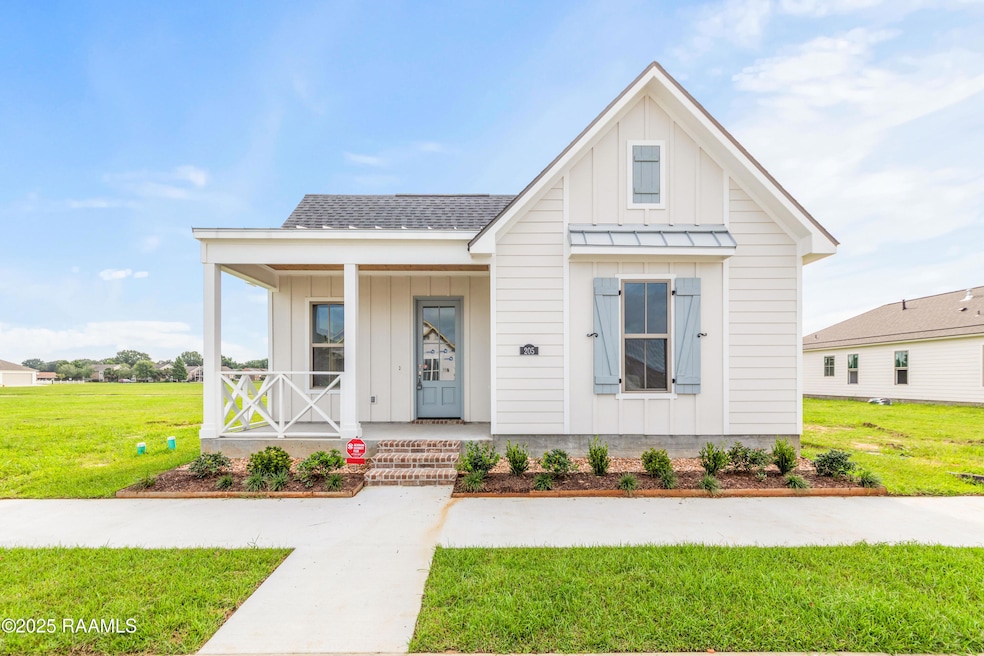
NOT LISTED FOR SALE

Estimated Value: $347,900

3 Beds
2 Baths
1,817 Sq Ft
$191/Sq Ft Est. Value

Sale Details

Date Sold: November 18, 2025

209 Days on Market

Highlights

  • Fitness Center
  • Modern Farmhouse Architecture
  • Granite Countertops
  • New Construction
  • Cathedral Ceiling
  • Community Pool

About This Home

As of November 2025

*Receive up to $10,000 in incentives on this MOVE IN READY new construction home! The Hope Farmhouse II is a beautifully designed 3-bedroom, 2-bathroom home in the West Village community of Scott, just off Apollo Road and less than 5 minutes from I-10. Featuring soft-close doors throughout, this energy-efficient, new construction home includes a cathedral ceiling in the living room, creating an open and airy feel, and a ventless gas fireplace for added warmth and style. The kitchen is equipped with granite countertops, custom cabinets, under-cabinet lighting, and thoughtful touches like trash pull-out drawers and a matching backsplash to the fireplace. The bathrooms feature custom tile on the shower walls and tub surround. The home also offers a charming front porch with landscaping, plus up to 10 pallets of sod included for your yard. Residents enjoy access to a gym, pool, and in-home security system. This modern, energy-efficient home combines comfort, style, and convenience for the perfect living space.

Last Agent to Sell the Property

Tassie Fonseca

Lamplighter Realty, LLC License #995709410 Listed on: 03/27/2025

Last Buyer's Agent

Rodolphe Toranto

Keller Williams Realty Acadiana License #995704252

Keller Williams Realty Acadiana
Create a Home Valuation Report for This Property
The Home Valuation Report is an in-depth analysis detailing your home's value as well as a comparison with similar homes in the area

Home Details

Home Type

  • Single Family

Lot Details

  • 4,792 Sq Ft Lot
  • Lot Dimensions are 42 x 114
  • Privacy Fence
  • Wood Fence
  • Landscaped

HOA Fees

  • $125 Monthly HOA Fees

Parking

  • 2 Car Garage
  • Rear-Facing Garage
  • Open Parking

Home Design

  • New Construction
  • Modern Farmhouse Architecture
  • Slab Foundation
  • Frame Construction
  • Composition Roof
  • HardiePlank Type

Interior Spaces

  • 1,817 Sq Ft Home
  • 1-Story Property
  • Crown Molding
  • Cathedral Ceiling
  • Ventless Fireplace
  • Gas Fireplace
  • Living Room
  • Dining Room
  • Washer and Electric Dryer Hookup

Kitchen

  • Walk-In Pantry
  • Stove
  • Microwave
  • Dishwasher
  • Kitchen Island
  • Granite Countertops
  • Disposal

Flooring

  • Tile
  • Vinyl Plank

Bedrooms and Bathrooms

  • 3 Bedrooms
  • Walk-In Closet
  • 2 Full Bathrooms
  • Double Vanity
  • Separate Shower

Outdoor Features

  • Covered Patio or Porch
  • Exterior Lighting

Schools

  • Westside Elementary School
  • Scott Middle School
  • Acadiana High School

Utilities

  • Central Heating and Cooling System

Listing and Financial Details

  • Tax Lot R171

Community Details

Overview

  • Built by MANUEL BUILDERS
  • West Village Subdivision

Recreation

  • Recreation Facilities
  • Fitness Center
  • Community Pool

Home Details

Home Type

Single Family

Lot Details

4,792 Sq Ft Lot

HOA Fees

$125 per month

Parking

2

Listing Details

  • Property Sub Type: Single Family Residence
  • Prop. Type: Residential
  • Horses: No
  • Lot Size Acres: 0.11
  • Lot Size: 42 x 114
  • Subdivision Name: West Village
  • Directions: Ambassador Caffery towards I-10, Left on Eraste Landry, Right on Westgate, Left on Old Spanish Trail, West Village will be on the left.
  • Architectural Style: Modern Farm House
  • Carport Y N: No
  • Garage Yn: Yes
  • New Construction: Yes
  • Building Stories: 1
  • List_136: 92.100538
  • Special Features: NewHome
  • Stories: 1

Interior Features

  • Appliances: Dishwasher, Disposal, Gas Range, Microwave, Gas Stove Con
  • Full Bathrooms: 2
  • Total Bedrooms: 3
  • Fireplace Features: 1 Fireplace, Gas, Ventless
  • Fireplaces: 1
  • Fireplace: Yes
  • Flooring: Tile, Vinyl Plank
  • Interior Amenities: High Ceilings, Cathedral Ceiling(s), Crown Molding, Double Vanity, Kitchen Island, Separate Shower, Varied Ceiling Heights, Walk-in Pantry, Walk-In Closet(s), Bedroom 2, Bedroom 3, Dining Room, Kitchen, Living Room, Granite Counters
  • Living Area: 1817

Exterior Features

  • Fencing: Privacy, Wood
  • Lot Features: 0 to 0.5 Acres, Landscaped
  • Pool Private: No
  • Disclosures: Property Disclosure
  • Home Warranty: No
  • Builder Name: MANUEL BUILDERS
  • Construction Type: HardiPlank Type, Frame
  • Exterior Features: Lighting
  • Foundation Details: Slab
  • Patio And Porch Features: Covered, Open, Porch
  • Property Condition: New Construction
  • Roof: Composition

Garage/Parking

  • Covered Parking Spaces: 2
  • Garage Spaces: 2
  • Open Parking: Yes
  • Parking Features: Garage, Garage Faces Rear
  • Total Parking Spaces: 2

Utilities

  • Laundry Features: Electric Dryer Hookup, Washer Hookup
  • Cooling: Central Air
  • Cooling Y N: Yes
  • Heating: Central
  • Heating Yn: Yes
  • Electric: Elec: Entergy
  • Electricity On Property: Yes
  • Sewer: Public Sewer
  • Gas Company: Gas: Atmos

Condo/Co-op/Association

  • Community Features: Pool, Fitness Center
  • Amenities: Management, Pool, Recreation Facilities
  • Association Fee: 125
  • Association Fee Frequency: Monthly
  • Association: Yes

Schools

  • Elementary School: Westside
  • Junior High Dist: Lafayette Parish
  • High School: Acadiana
  • Middle Or Junior School: Scott

Lot Info

  • Lot Size Sq Ft: 4791.6

Tax Info

  • Tax Lot: R171

Property History

We collect this data history from publicly available records. To have your information removed, we recommend requesting removal directly through your county’s website.

Date Event Price List to Sale Price per Sq Ft
11/18/2025 11/18/25 Sold -- -- --
10/22/2025 10/22/25 Pending -- -- --
03/27/2025 03/27/25 For Sale $347,900 -- $191 / Sq Ft
Source: REALTOR® Association of Acadiana

Agents Affiliated with this Home

  • Section Image
  • Section Image
See All Agents

Map

Source: REALTOR® Association of Acadiana

MLS Number: 2020022120

REALTOR® Association of Acadiana
Your Personal Tour Guide

Ask me questions while you tour the home.