
Sharon Estep
Responds Quickly
JPAR Aspire
(812) 651-4368
18 Total Sales
7 in Austin
$90K - $190K Price Range
Estimated Value: $149,000 - $176,000

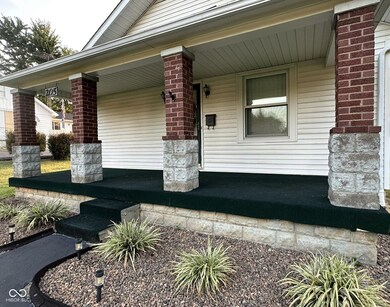
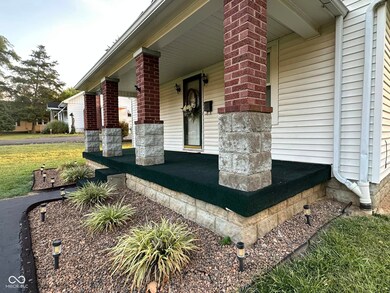
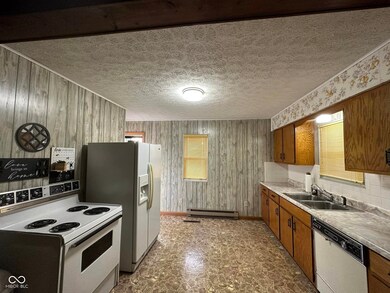
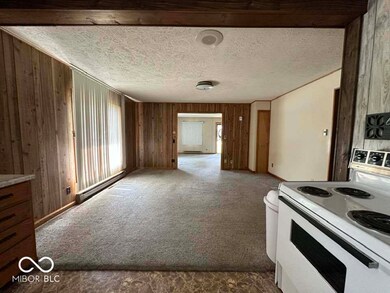
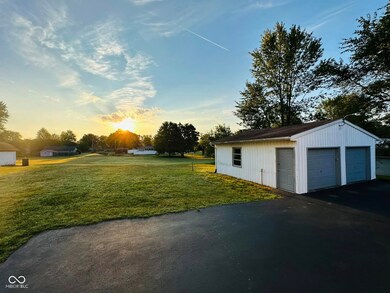
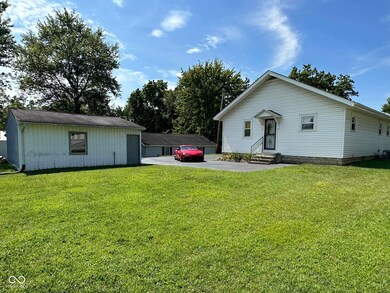
Look at this lovely home with a covered front porch to sit on!!! This adorable 2 bed/2 bath home has so much to offer! It has a FULL UNFINISHED BASEMENT, a large front and backyard, a wide/long paved driveway (plenty of parking here for guests)! You won't need any street parking with this one! The 2-car detached garage offers additional attic space w/step ladder, concrete floors and an electric door opener! Large Master Bedroom w/double closets and a Master Bath! Large living room, large formal dining room and the large kitchen offers all appliances! This home offers a rare find these days, a built-in vac system! The full unfinished basement offers LED lights, water softener, sump pump, shelter room and a workbench! Natural gas furnace with optional backup baseboard heat - It's ready to move-in and offers immediate possession! All appliances stay including the washer and dryer stay! Central Air! Get it before it is gone! Inspections WELCOME @ Buyer's expense - Sold As Is. Note: More photos to follow soon!
Last Agent to Sell the Property
Lighthouse Realty Group, Inc Brokerage Email: lighthousesold@yahoo.com License #RB14031558 Listed on: 09/06/2024
Sharon Estep
JPAR Aspire
(812) 651-4368
18 Total Sales
7 in Austin
$90K - $190K Price Range
Chris Koerner
Property Advancement Realty
(812) 920-5816
196 Total Sales
2 in Austin
$56K - $110K Price Range
Julie Gamble
JPAR Aspire
(812) 382-3451
60 Total Sales
1 in Austin
$170,000 Price
Tammy Hogan
Lopp Real Estate Brokers
(812) 382-3115
69 Total Sales
1 in Austin
$190,000 Price
Leslie Williams
eXp Realty, LLC
(812) 968-1115
105 Total Sales
2 in Austin
$51K - $78K Price Range
Amber Lents
Keller Williams Indy Metro NE
(833) 599-1918
141 Total Sales
1 in Austin
$99,900 Price
We collect this data history from publicly available records. To have your information removed, we recommend requesting removal directly through your county’s website.
| Date | Event | Price | List to Sale | Price per Sq Ft |
|---|---|---|---|---|
| 11/04/2024 11/04/24 | Sold | $157,900 | -1.3% | $141 / Sq Ft |
| 10/02/2024 10/02/24 | Pending | -- | -- | -- |
| 09/23/2024 09/23/24 | Price Changed | $159,900 | -3.0% | $143 / Sq Ft |
| 09/06/2024 09/06/24 | For Sale | $164,900 | -- | $147 / Sq Ft |
Seller's Agent in 2024
Jennifer Jordan
Lighthouse Realty Group, Inc
(812) 620-1711
88 Total Sales
N
Buyer's Agent in 2024
Non-BLC Member
MIBOR REALTOR® Association
Source: MIBOR Broker Listing Cooperative®
MLS Number: 22000261
APN: 72-03-36-130-018.000-003
Disclaimer: Certain information contained herein is derived from information provided by parties other than Homes.com. All information provided is deemed reliable, but is not guaranteed to be accurate and should be independently verified.
All data is obtained from various sources and may not have been verified by broker or MLS GRID. Supplied Open House Information is subject to change without notice. All information should be independently reviewed and verified for accuracy. Properties may or may not be listed by the office/agent presenting the information. Some IDX listings have been excluded from this website.
Listings courtesy of MIBOR Broker Listing Cooperative® as distributed by MLS GRID.
Based on information submitted to the MLS GRID
Ask me questions while you tour the home.