
Helga Eisele
Coldwell Banker TEC MAGAZINE
(504) 305-8772
107 Total Sales
9 in Eden Isle
$350K - $450K Price Range




Estimated Value: $449,014

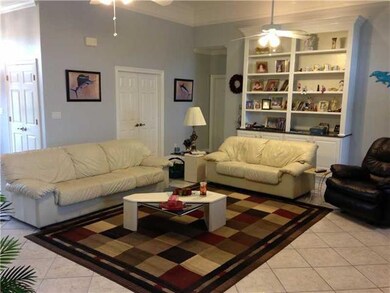
BEAUTIFUL WATER VIEW,FORMAL DINING W/WAINSCOTTING, OPEN FLOOR PLAN,DEN HAS 12'CEILINGS,QUAD CROWN AND CUSTOM MANTEL GAS FIREPLACE,GOURMET KITCHEN WITH 2 MICRO'S,GRANITE COUNTERS LG. BREAKFAST,SPLIT FLOOR PLAN,STUDY OR 4TH BEDROOMS,SELLER WILL ADD CLOSET,MB BATH JETTED TUB,FULL SIZE SHOWER,MB HAS A SITTING AREA,EXTRA GARAGE FOR RV OR BOAT,WORKSTATION,BACKYARD IS LIKE A PARK,CIRCULAR DRIVE FOR MANY CARS, NO FLOODING.WELL MAINTAINED HOME.
Last Agent to Sell the Property
Century 21 J. Carter & Company License #000042144 Listed on: 02/18/2013
Helga Eisele
Coldwell Banker TEC MAGAZINE
(504) 305-8772
107 Total Sales
9 in Eden Isle
$350K - $450K Price Range
Wayne Setliff
Keller Williams NOLA Northlake
(985) 645-2849
50 Total Sales
3 in Eden Isle
$385,000 Price Range
Celeste Jeanmarie
Real Broker, LLC
(504) 380-9743
60 Total Sales
6 in Eden Isle
$327K - $363K Price Range
Dale Dixon
Century 21 Investment Realty
(985) 283-2871
133 Total Sales
19 in Eden Isle
$250K - $475K Price Range
Carla DeYoung
Tigerland Properties
(225) 523-6426
41 Total Sales
1 in Eden Isle
$640,000 Price
Carl Calamia
Homesmart Realty South
(504) 732-0640
54 Total Sales
6 in Eden Isle
$383K - $390K Price Range
We collect this data history from publicly available records. To have your information removed, we recommend requesting removal directly through your county’s website.
| Date | Event | Price | List to Sale | Price per Sq Ft |
|---|---|---|---|---|
| 08/15/2013 08/15/13 | Sold | -- | -- | -- |
| 07/16/2013 07/16/13 | Pending | -- | -- | -- |
| 02/18/2013 02/18/13 | For Sale | $339,900 | -- | $127 / Sq Ft |
We collect this data history from publicly available records. To have your information removed, we recommend requesting removal directly through your county’s website.
| Year | Tax Paid | Tax Assessment Tax Assessment Total Assessment is a certain percentage of the fair market value that is determined by local assessors to be the total taxable value of land and additions on the property. | Land | Improvement |
|---|---|---|---|---|
| 2025 | $279 | $28,357 | $5,690 | $22,667 |
| 2024 | $279 | $28,357 | $5,690 | $22,667 |
| 2023 | $279 | $28,357 | $5,690 | $22,667 |
| 2022 | $221,123 | $28,357 | $5,690 | $22,667 |
| 2021 | $2,209 | $28,357 | $5,690 | $22,667 |
| 2020 | $3,277 | $28,357 | $5,690 | $22,667 |
| 2019 | $4,468 | $28,357 | $5,690 | $22,667 |
| 2018 | $4,484 | $28,357 | $5,690 | $22,667 |
| 2017 | $4,512 | $28,357 | $5,690 | $22,667 |
| 2016 | $4,664 | $28,823 | $5,500 | $23,323 |
| 2015 | $2,338 | $28,357 | $5,690 | $22,667 |
| 2014 | $2,297 | $28,357 | $5,690 | $22,667 |
| 2013 | -- | $24,290 | $5,690 | $18,600 |
Seller's Agent in 2013
Sabrina Fayard
Century 21 J. Carter & Company
(985) 960-5874
21 Total Sales
Buyer's Agent in 2013
Yoko Rancatore
ERA Top Agent Realty
(985) 201-1945
24 Total Sales
Source: ROAM MLS
MLS Number: 941844
APN: 125327
Ask me questions while you tour the home.