


Verified badge confirms data from builder
205 Monteith Dr Winchester, VA 22601
Village at Valor Crossing - Townhomes
Bedford II Plan
Estimated payment $2,407/month
Total Views
17,150
3
Beds
3.5
Baths
1,658
Sq Ft
$223
Price per Sq Ft
Highlights
- New Construction
- Community Basketball Court
- Community Gazebo
- Bonus Room
- Community Center
- Living Room
About This Home
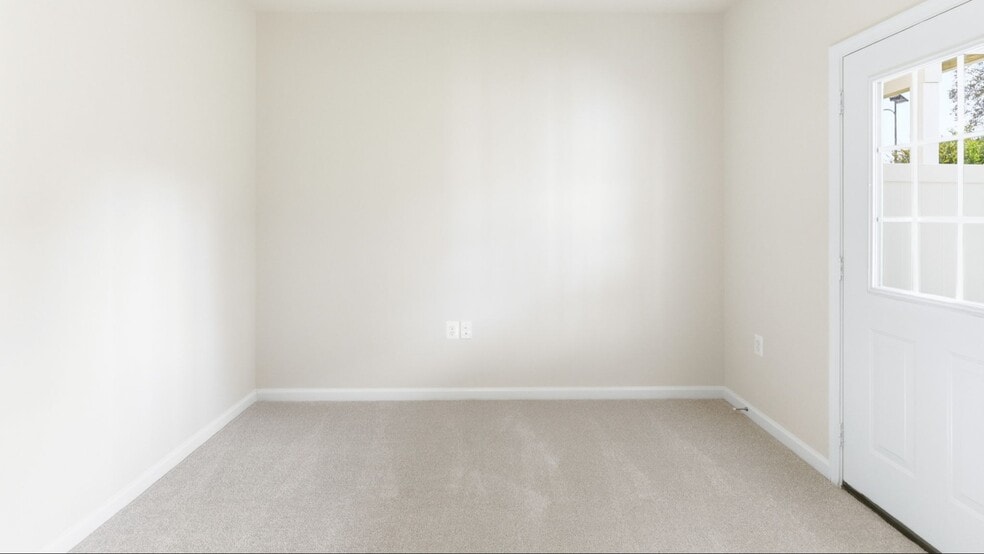
OPEN HOUSE: Saturday - Sunday 1pm - 3pm 3 level/3 bedroom townhome with a chef’s kitchen and 1 car garage located in the heart of Winchester! MOVE-IN READY! The Bedford II 3 level interior row townhome that backs to TREES with a stone water table on the front and side of the home along with a box bay window and a 1 car garage featuring 3 Bedrooms and 3.5 Baths and 1,658 square feet with 10 x 14 maintenance free deck. The front door with the electronic Smart Home Technology package leads directly into the spacious lower-level recreation room with 9 ft. ceilings. The foyer with luxury vinyl plank, a double coat closet, door access from the garage continues into the fully finished lower-level recreation room with bed & full bath that includes a walk-in shower and walkout access door to rear yard with privacy fencing on both sides. There are Oak hardwood stairs with Open stair rails from the 1st floor to the 2nd floor which lead to the open concept main level living also with 9 ft. ceilings, luxury vinyl plank flooring throughout this level with dining room, half bath and kitchen. There is a gourmet kitchen with stainless appliances that include an upgraded 2 door French door refrigerator, a stainless gourmet cooktop, a wall oven and a built in microwave, large 8’ plus island, upgraded Mission style Willow (taupe) cabinets with crown molding, upgraded quartz countertops with a decorative backsplash and an oversized single bowl stainless steel sink, upgraded satin nickel hardware for cabinets and upgraded pendant lights above the island. There is a box bay window at the rear that leads to a maintenance free 10 x 14 deck. The kitchen has a separate pantry with door. The kitchen leads directly into living room with a powder room.
Townhouse Details
Home Type
- Townhome
Year Built
- Built in 2025 | New Construction
- Expected Delivery November 2025
Parking
- 1 Car Garage
- Front Facing Garage
Interior Spaces
- 3-Story Property
- Family Room
- Living Room
- Dining Room
- Bonus Room
- Basement
Bedrooms and Bathrooms
- 3 Bedrooms
Community Details
Amenities
- Community Gazebo
- Community Garden
- Community Center
Recreation
- Community Basketball Court
- Sport Court
- Community Playground
- Trails
Matterport 3D Tour
Community Map
Map
Move In Ready Homes with Bedford II Plan
About the Builder
DRB Homes began in 1990 and builds new single-family homes and townhomes for homebuyers across a wide range of communities. The company operates through DRB Group, which combines homebuilding with residential development services, including build-to-rent, fee build, land entitlement, and development work. DRB Homes serves markets across the East Coast and into Arizona, Colorado, and Texas, giving the business a broad regional footprint. The brand was unified under DRB Group alongside other homebuilding operations, creating a more streamlined portfolio focused on residential construction and related real estate services.
Frequently Asked Questions
How many homes are planned at Village at Valor Crossing - Townhomes
How many move-in ready homes are available at Village at Valor Crossing - Townhomes?
Nearby Homes
- 719 Kennedy Dr
- 823 Armistead St
- 1415 Ramseur Ln
- 699 Front Royal Pike
- 0 Wolf Spring Trail Unit VAFV2043748
- 0 Wolf Spring Trail Unit LotWP001
- 1 N Braddock St
- 506 Fairmont Ave
- 40 Huntersridge Rd
- 821,829,839, and 851 Fox Dr
- 1831 Reese Ct Unit 38008174
- 0 0 Northwestern Pike
- 709 Ross St
- 115 Dairy Corner Place
- 0 Kavanaugh Dr Unit VAFV2017570
- 368 Victory Rd
- 1184 N Frederick Pike
- 151 Lauck Dr
- 159 Lauck Dr
- 0 Prosperity Dr
- Village at Valor Crossing - Townhomes
- Willow Run
- Willow Run - Duplexes
- Old Town Green
- Winchester Ridge Townhomes
- Abrams Pointe
- Valley View - Townhomes
- Valley View - Single Family
- Hiatt Pointe at Snowden Bridge - 55+ Villas Collection
- Hiatt Pointe at Snowden Bridge - 55+ Single Family Homes Collection
- Hiatt Pointe at Snowden Bridge - 55+ Garden Homes Collection
- Retreat at Winding Creek - Single Family
- Retreat at Winding Creek - Townhomes
- Towns at White Oak
- Snowden Bridge - Townhome Collection
- Snowden Bridge - Single Family Collection
- Trilogy at Lake Frederick Piedmont Collection
- Trilogy at Lake Frederick Blue Ridge Collection
- Trilogy at Lake Frederick Valley Collection
- Boyds Crossing - Boyds Crossing Townhomes
Builder
Your Personal Tour Guide
Ask me questions while you tour the home.