JB
Seller's Agent in 2025
Joseph Behrmann
Heritage House Realty, Inc.
(660) 342-2220
36 Total Sales

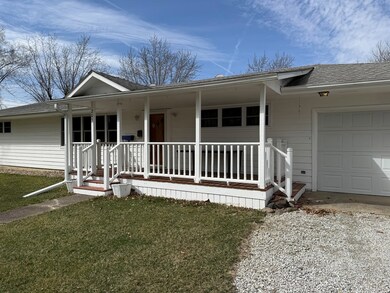
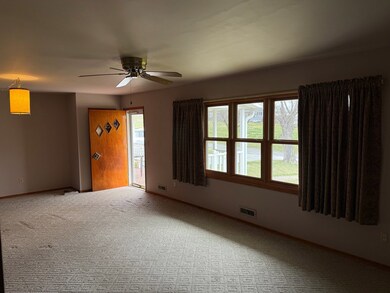
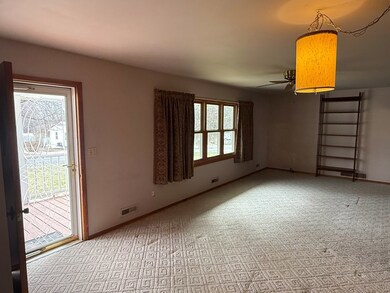
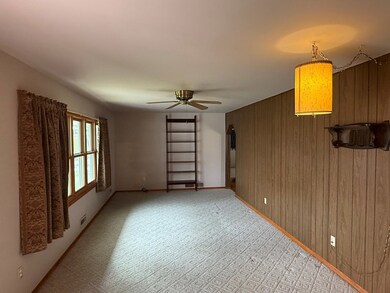
Estimated Value: $121,000 - $157,000
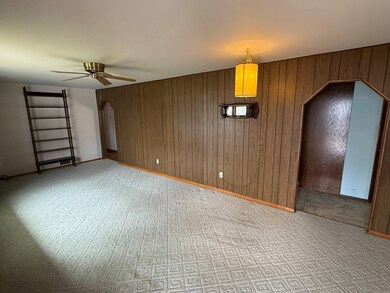
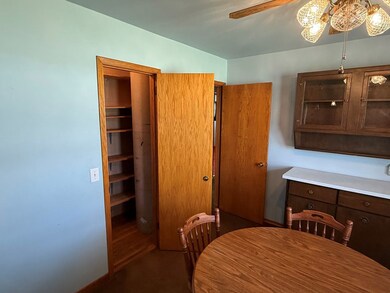
Located on 3 lots on quiet Campbell St. this 3-4 bedroom, 1.5 bath home has a great layout and is brimming with vintage charm, featuring original hardwood in part of the home. Modern comforts like a newer gas furnace and electric water heater lets you have peace of mind while considering what personalization is needed to turn this into a dream home. You will also find an attached one car garage and a small detached utility shed included. Don't miss your opportunity to own a home with this much character and potential. Contact Listing Agent Joe Behrmann @ 660.342.2220 for your showing today.
Last Agent to Sell the Property
Heritage House Realty, Inc. Brokerage Phone: 6606655638 License #2022035984 Listed on: 03/20/2025
Last Buyer's Agent
Heritage House Realty, Inc. Brokerage Phone: 6606655638 License #2022035984 Listed on: 03/20/2025
We collect this data history from publicly available records. To have your information removed, we recommend requesting removal directly through your county’s website.
| Date | Event | Price | List to Sale | Price per Sq Ft |
|---|---|---|---|---|
| 05/23/2025 05/23/25 | Sold | -- | -- | -- |
| 04/30/2025 04/30/25 | Pending | -- | -- | -- |
| 03/20/2025 03/20/25 | For Sale | $164,900 | -- | $127 / Sq Ft |
We collect this data history from publicly available records. To have your information removed, we recommend requesting removal directly through your county’s website.
| Year | Tax Paid | Tax Assessment Tax Assessment Total Assessment is a certain percentage of the fair market value that is determined by local assessors to be the total taxable value of land and additions on the property. | Land | Improvement |
|---|---|---|---|---|
| 2025 | -- | $11,009 | $0 | $0 |
| 2024 | $647 | $11,009 | $0 | $0 |
| 2023 | $643 | $10,097 | $0 | $0 |
| 2022 | $582 | $10,097 | $0 | $0 |
| 2020 | $584 | $10,097 | $0 | $0 |
| 2018 | $576 | $10,097 | $0 | $0 |
| 2016 | $567 | $10,096 | $0 | $0 |
| 2014 | $567 | $10,097 | $0 | $0 |
| 2011 | -- | $10,096 | $0 | $0 |
JB
Seller's Agent in 2025
Joseph Behrmann
Heritage House Realty, Inc.
(660) 342-2220
36 Total Sales
JB
Buyer Co-Listing Agent in 2025
Jeff Behrmann
Heritage House Realty, Inc.
(660) 626-7598
24 Total Sales
Source: Northeast Central Association of REALTORS®
MLS Number: 41320

APN: 07-04.0-18-03E018.005.00.000
Disclaimer: Certain information contained herein is derived from information provided by parties other than Homes.com. All information provided is deemed reliable, but is not guaranteed to be accurate and should be independently verified.
IDX information is provided exclusively for personal, non-commercial use, and may not be used for any purpose other than to identify prospective properties consumers may be interested in purchasing. Information is deemed reliable but not guaranteed.
Ask me questions while you tour the home.