A
Seller's Agent in 2021
Angie Keele
Darby Realty


Estimated Value: $360,430 - $470,000
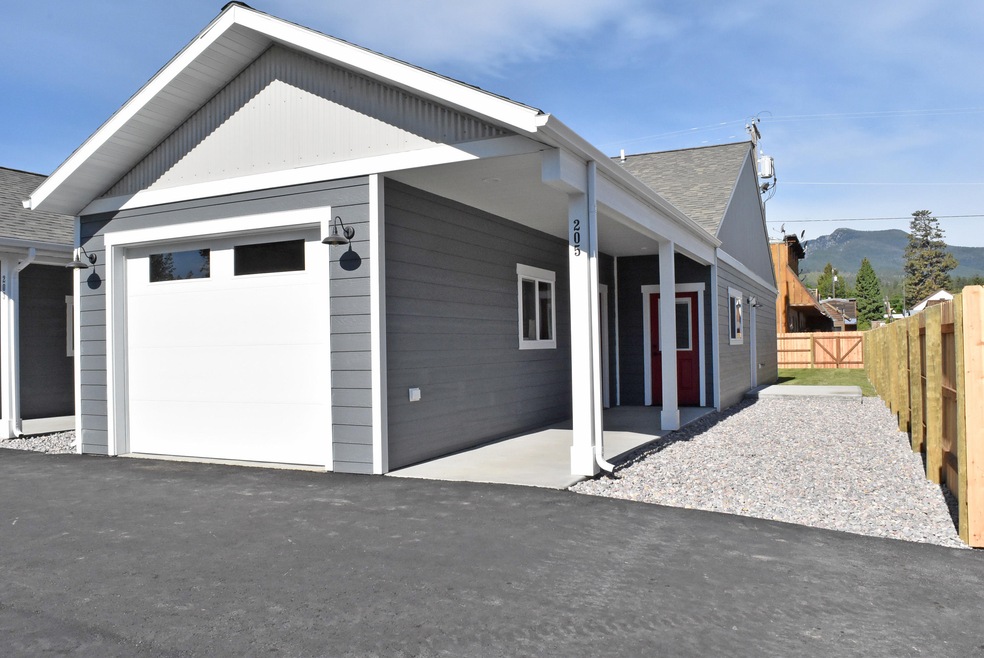
Remarks: Welcome to Old Mill Townhomes! This home is one of three Old Mill Townhomes located in Downtown Darby. This North unit (205) features 2 Bedroom, 1.5 Baths, and a Great Room, all designed in a Modern Rustic Style with 16ft Vaulted Ceilings. The kitchen includes Whirlpool Stainless Steel appliances (including the refrigerator), white Shaker Cabinets, and Granite Counters and deep farm house sinks. Wood laminate flooring is throughout the great room, while plush carpet is in the bedrooms. The main bathroom has a private commode room, walk in custom tile shower, white shaker cabinets, and granite counter top. This home also includes a separate powder room. Attached is a single car garage with separate man door, and automatic garage door. The yard has a patio, fully sodded, has a privacy fence, and large gate. The connecting fire break walls have multiple layers of sound proofing for added privacy in the home. Central heating and air as well as ceiling fans will keep this home comfortable all year round. View other 2 townhouse listings at MLS# 22108804 & MLS # 22108911
Call Steve Wheeler at 369-0593 or Angie Keele at 381-5024 or your real estate professional.
Last Agent to Sell the Property
Angie Keele
Darby Realty License #RRE-BRO-LIC-88381 Listed on: 06/11/2021
Last Buyer's Agent
Angie Keele
Darby Realty License #RRE-BRO-LIC-88381 Listed on: 06/11/2021
We collect this data history from publicly available records. To have your information removed, we recommend requesting removal directly through your county’s website.
We collect this data history from publicly available records. To have your information removed, we recommend requesting removal directly through your county’s website.
| Date | Buyer | Sale Price | Title Company |
|---|---|---|---|
| -- | None Listed On Document |
We collect this data history from publicly available records. To have your information removed, we recommend requesting removal directly through your county’s website.
| Date | Status | Borrower | Loan Amount |
|---|---|---|---|
| Closed | $75,000 |
We collect this data history from publicly available records. To have your information removed, we recommend requesting removal directly through your county’s website.
| Date | Event | Price | List to Sale | Price per Sq Ft |
|---|---|---|---|---|
| 08/06/2021 08/06/21 | Sold | -- | -- | -- |
| 06/25/2021 06/25/21 | Pending | -- | -- | -- |
| 06/11/2021 06/11/21 | For Sale | $229,900 | -- | $287 / Sq Ft |
We collect this data history from publicly available records. To have your information removed, we recommend requesting removal directly through your county’s website.
| Year | Tax Paid | Tax Assessment Tax Assessment Total Assessment is a certain percentage of the fair market value that is determined by local assessors to be the total taxable value of land and additions on the property. | Land | Improvement |
|---|---|---|---|---|
| 2025 | $1,171 | $371,000 | $0 | $0 |
| 2024 | $1,423 | $261,500 | $0 | $0 |
| 2023 | $1,712 | $261,500 | $0 | $0 |
| 2022 | $1,494 | $233,919 | $0 | $0 |
| 2021 | $970 | $140,479 | $0 | $0 |
A
Seller's Agent in 2021
Angie Keele
Darby Realty
S
Seller Co-Listing Agent in 2021
Steven Wheeler
Coldwell Banker Western States
(406) 821-3059
6 Total Sales
Source: Montana Regional MLS
MLS Number: 22108786

APN: 13-1176-14-2-10-07-0000
Disclaimer: Certain information contained herein is derived from information provided by parties other than Homes.com. All information provided is deemed reliable, but is not guaranteed to be accurate and should be independently verified.
IDX information is provided exclusively for personal, non-commercial use, and may not be used for any purpose other than to identify prospective properties consumers may be interested in purchasing. Information is deemed reliable but not guaranteed.
Ask me questions while you tour the home.