
Amy Duckworth
Lisa Attwood Realty
(870) 218-8400
62 Total Sales
5 in Sheridan
$172K - $400K Price Range

Estimated Value: $171,000 - $196,906
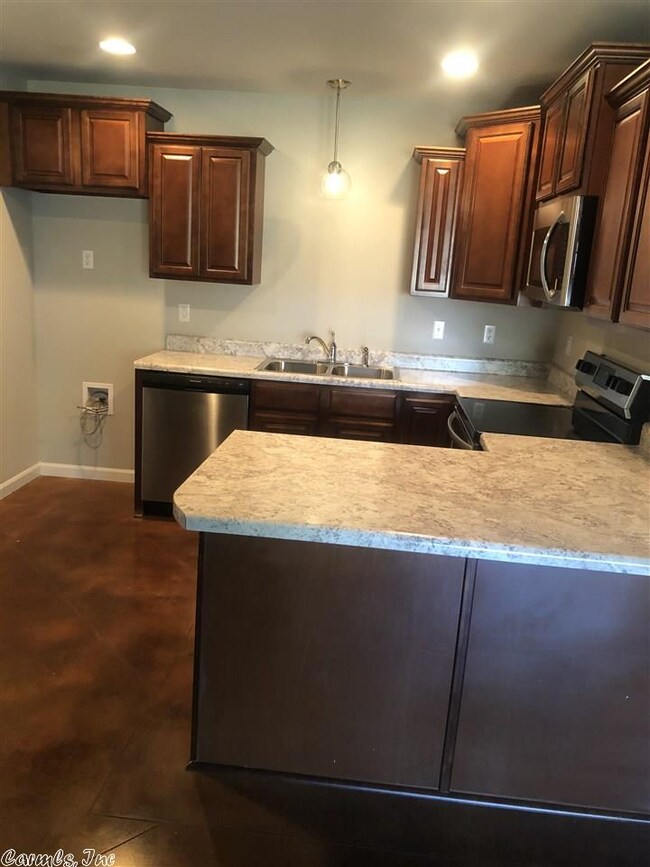
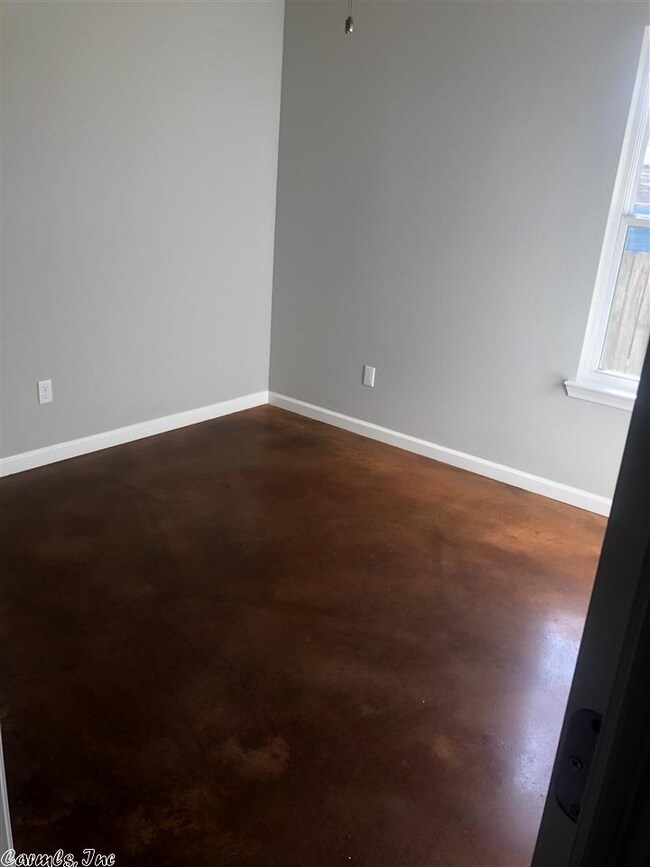
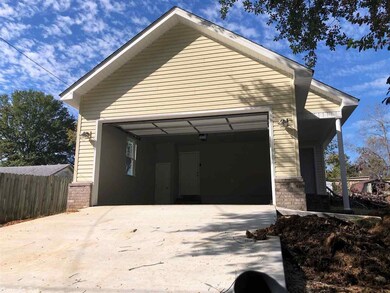
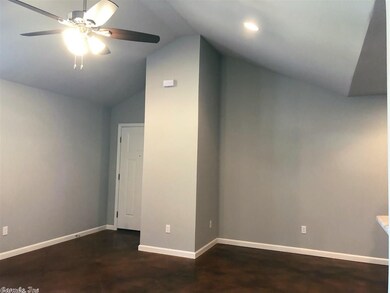
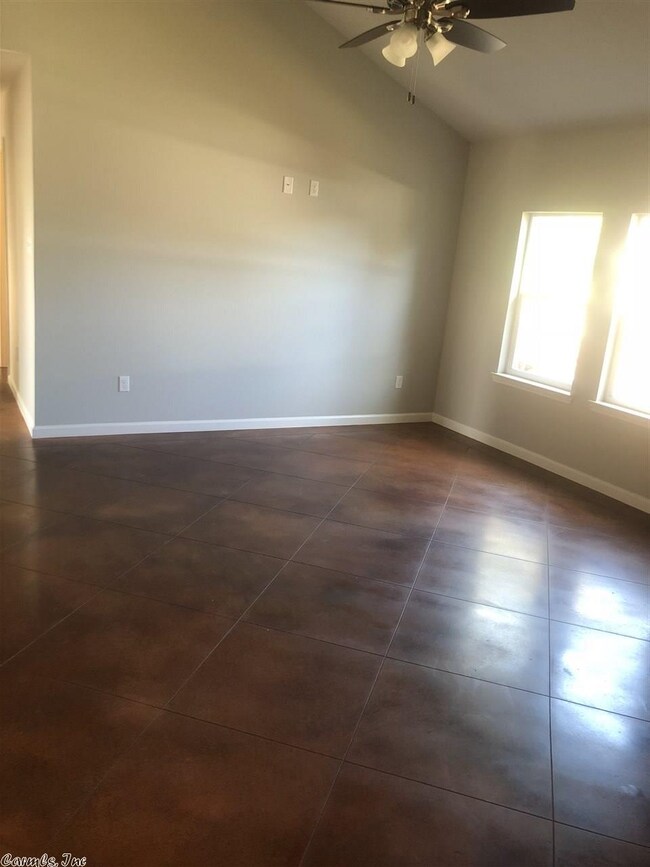
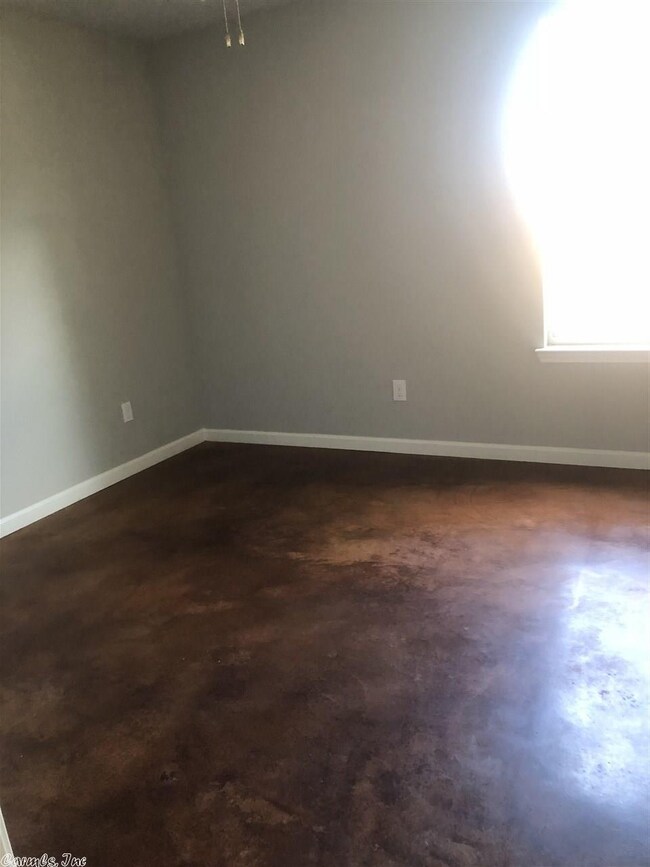
NEW HOME 3 BEDROOM 2 BATH MAINTANCE FREE--SEE THIS ONE TODAY
Last Agent to Sell the Property
Mary Draper
Action Realty Listed on: 11/06/2019
We collect this data history from publicly available records. To have your information removed, we recommend requesting removal directly through your county’s website.
Amy Duckworth
Lisa Attwood Realty
(870) 218-8400
62 Total Sales
5 in Sheridan
$172K - $400K Price Range
Amber White
White Stone Real Estate
(501) 984-7704
208 Total Sales
1 in Sheridan
$155,500 Price
Wes Brown
Re/Max Platinum
(870) 359-2667
76 Total Sales
1 in Sheridan
$240,000 Price
Cason Barnhill
Keller Williams Realty
(501) 271-3641
125 Total Sales
1 in Sheridan
$150,000 Price
LuAnn Campbell
Crye-Leike REALTORS Cabot Branch
(501) 547-9244
164 Total Sales
2 in Sheridan
$277K - $340K Price Range
Selina Felton
Level Up Realty
(870) 335-3191
132 Total Sales
1 in Sheridan
$115,000 Price
We collect this data history from publicly available records. To have your information removed, we recommend requesting removal directly through your county’s website.
| Date | Buyer | Sale Price | Title Company |
|---|---|---|---|
| -- | None Listed On Document | ||
| Spann Jerry R | $124,672 | None Available | |
| Spann Johnny R | $119,000 | None Available |
We collect this data history from publicly available records. To have your information removed, we recommend requesting removal directly through your county’s website.
| Date | Status | Borrower | Loan Amount |
|---|---|---|---|
| Previous Owner | $116,844 | ||
| Previous Owner | Michael Henry Const Co | $78,880 |
We collect this data history from publicly available records. To have your information removed, we recommend requesting removal directly through your county’s website.
| Date | Event | Price | List to Sale | Price per Sq Ft |
|---|---|---|---|---|
| 01/16/2020 01/16/20 | Sold | $119,000 | 0.0% | $89 / Sq Ft |
| 01/06/2020 01/06/20 | Pending | -- | -- | -- |
| 11/06/2019 11/06/19 | For Sale | $119,000 | -- | $89 / Sq Ft |
We collect this data history from publicly available records. To have your information removed, we recommend requesting removal directly through your county’s website.
| Year | Tax Paid | Tax Assessment Tax Assessment Total Assessment is a certain percentage of the fair market value that is determined by local assessors to be the total taxable value of land and additions on the property. | Land | Improvement |
|---|---|---|---|---|
| 2025 | $1,181 | $34,870 | $6,500 | $28,370 |
| 2024 | $984 | $21,870 | $2,000 | $19,870 |
| 2023 | $984 | $21,870 | $2,000 | $19,870 |
| 2022 | $984 | $21,870 | $2,000 | $19,870 |
| 2021 | $984 | $21,870 | $2,000 | $19,870 |
| 2020 | $801 | $17,810 | $1,250 | $16,560 |
| 2019 | $56 | $1,250 | $1,250 | $0 |
| 2018 | $56 | $1,250 | $1,250 | $0 |
MD
Seller's Agent in 2020
Mary Draper
Action Realty
Buyer's Agent in 2020
Holly Clement
Century 21 Parker & Scroggins Realty - Sheridan
(870) 200-9841
169 Total Sales
Source: Cooperative Arkansas REALTORS® MLS
MLS Number: 19035902
APN: 700-00049-000
Disclaimer: Certain information contained herein is derived from information provided by parties other than Homes.com. All information provided is deemed reliable, but is not guaranteed to be accurate and should be independently verified.
IDX information is provided exclusively for personal, non-commercial use, and may not be used for any purpose other than to identify prospective properties consumers may be interested in purchasing.
Ask me questions while you tour the home.