
Gary Maass
MORE Realty
(971) 339-4137
47 Total Sales
1 in Estacada
$515,000 Price


Estimated Value: $511,112
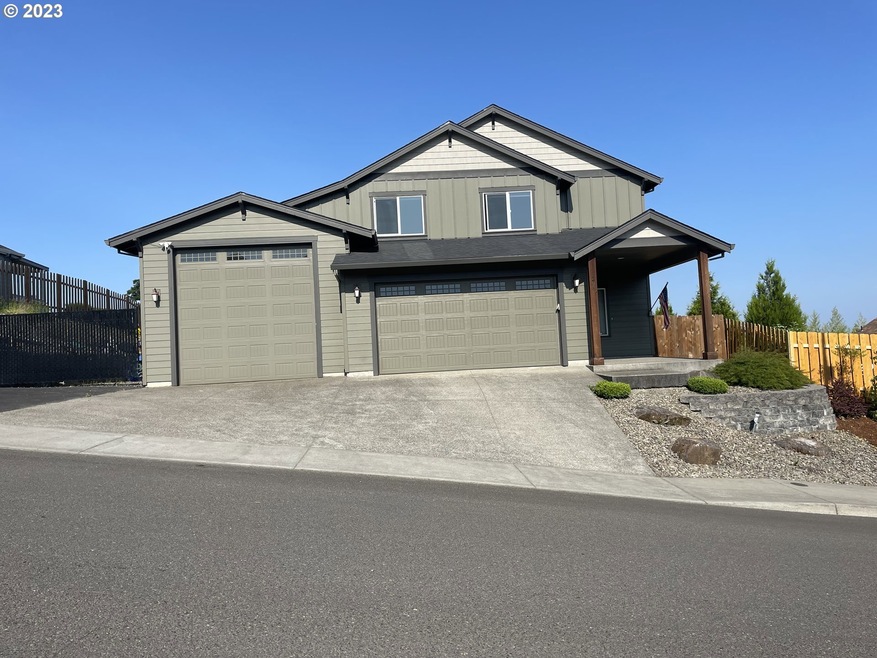
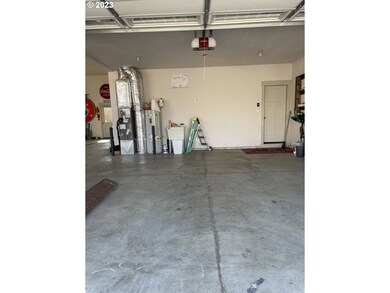
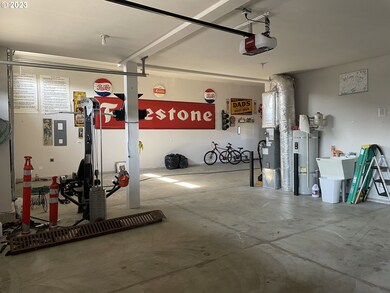
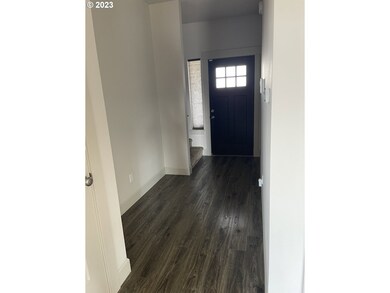
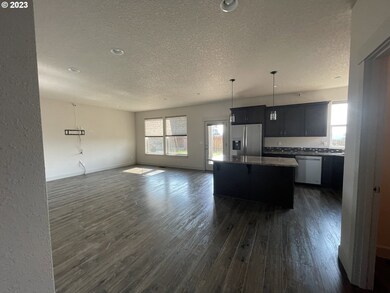
Location, Location, Location this home is centrally located in the small town of Estacada Oregon. Situated in a beautiful neighborhood, this well cared for 3 bedroom, 2.5 bath home has an open floor plan, fenced yard, covered patio and robustly oversized 3 car garage that can accommodate indoor and outdoor rv parking. It is a short distance to schools, has flourishing athletic programs and the feel of small town country living. It is conveniently located within a 10 minute drive of several outdoor activities. -LaDee flats OHV trail system (for off road vehicles and dirt bikes). -Promontory Park known for camping and easy access boat launch. -Timber Park where you can BBQ, play sports, Frisbee golf, schedule events, fish, or paddle board. -Eagle fern state park where you can relax by the creek, go for a short hike or host a family event. -Eagle Creek Fish hatchery raises 1.5 million coho salmon annually and release on sight (a fishers delight). -Last but not least this home is located 45 minutes to 3 ski resorts (ski bowl, Timberline, and Meadows). This one is a must see!
Last Agent to Sell the Property
Legacy Realty Group Brokerage Phone: 503-496-5190 License #201224211 Listed on: 07/07/2023
We collect this data history from publicly available records. To have your information removed, we recommend requesting removal directly through your county’s website.
Gary Maass
MORE Realty
(971) 339-4137
47 Total Sales
1 in Estacada
$515,000 Price
Stephanie Peck
eXp Realty, LLC
(503) 832-6376
431 Total Sales
8 in Estacada
$439K - $573K Price Range
Casey Hilton
Move Real Estate Inc
(971) 351-9566
27 Total Sales
1 in Estacada
$376,460 Price
Derek Colby
Realty Advantage
(360) 803-3813
56 Total Sales
1 in Estacada
$506,637 Price
Lindsey Cook
Berkshire Hathaway HomeServices NW Real Estate
(360) 803-4359
73 Total Sales
4 in Estacada
$350K - $1.4M Price Range
Rachael Chambers
RE/MAX Equity Group
(503) 461-6773
25 Total Sales
1 in Estacada
$470,000 Price
We collect this data history from publicly available records. To have your information removed, we recommend requesting removal directly through your county’s website.
| Date | Buyer | Sale Price | Title Company |
|---|---|---|---|
| $542,000 | Wfg Title | ||
| Zimmerman Mark A | $528,400 | Stewart Title | |
| Eubank Isabella | $415,000 | Stewart Title | |
| Gilsoul Ryan Charles | $272,000 | First American | |
| D A Grey Limited | $55,000 | First American |
We collect this data history from publicly available records. To have your information removed, we recommend requesting removal directly through your county’s website.
| Date | Status | Borrower | Loan Amount |
|---|---|---|---|
| Open | $532,183 | ||
| Previous Owner | Zimmerman Mark A | $416,000 | |
| Previous Owner | Eubank Isabella | $428,695 | |
| Previous Owner | Gilsoul Ryan Charles | $267,073 |
We collect this data history from publicly available records. To have your information removed, we recommend requesting removal directly through your county’s website.
| Date | Event | Price | List to Sale | Price per Sq Ft | Prior Sale |
|---|---|---|---|---|---|
| 07/31/2023 07/31/23 | Sold | $542,000 | +3.2% | $306 / Sq Ft | |
| 07/08/2023 07/08/23 | Pending | -- | -- | -- | |
| 07/07/2023 07/07/23 | For Sale | $525,000 | -0.6% | $296 / Sq Ft | |
| 11/30/2021 11/30/21 | Sold | $528,400 | +1.6% | $298 / Sq Ft | View Prior Sale |
| 10/14/2021 10/14/21 | For Sale | $520,000 | +25.3% | $293 / Sq Ft | |
| 10/04/2019 10/04/19 | Sold | $415,000 | -1.0% | $234 / Sq Ft | View Prior Sale |
| 09/03/2019 09/03/19 | Pending | -- | -- | -- | |
| 08/16/2019 08/16/19 | Price Changed | $419,000 | -1.4% | $236 / Sq Ft | |
| 08/06/2019 08/06/19 | For Sale | $425,000 | +672.7% | $240 / Sq Ft | |
| 04/05/2016 04/05/16 | Sold | $55,000 | 0.0% | $32 / Sq Ft | View Prior Sale |
| 04/05/2016 04/05/16 | Pending | -- | -- | -- | |
| 04/05/2016 04/05/16 | For Sale | $55,000 | -- | $32 / Sq Ft |
We collect this data history from publicly available records. To have your information removed, we recommend requesting removal directly through your county’s website.
| Year | Tax Paid | Tax Assessment Tax Assessment Total Assessment is a certain percentage of the fair market value that is determined by local assessors to be the total taxable value of land and additions on the property. | Land | Improvement |
|---|---|---|---|---|
| 2025 | $3,928 | $267,889 | ||
| 2024 | $4,079 | $260,087 | ||
| 2023 | $4,079 | $252,512 | $0 | $0 |
| 2022 | $3,879 | $245,158 | $0 | $0 |
| 2021 | $3,778 | $238,018 | $0 | $0 |
| 2020 | $3,638 | $231,086 | $0 | $0 |
| 2019 | $3,586 | $224,356 | $0 | $0 |
| 2018 | $3,504 | $217,821 | $0 | $0 |
| 2017 | $3,355 | $211,477 | $0 | $0 |
| 2016 | $773 | $47,705 | $0 | $0 |
| 2015 | $746 | $46,316 | $0 | $0 |
| 2014 | $746 | $44,967 | $0 | $0 |
Seller's Agent in 2023
Annie Zander
Legacy Realty Group
(503) 317-1077
3 Total Sales
Buyer's Agent in 2023
Timothy Walsh
eXp Realty, LLC
(360) 391-9093
42 Total Sales
Seller's Agent in 2021
Amy Clark
BRIGHTHOME REAL ESTATE GROUP
(503) 580-7190
175 Total Sales
DM
Seller Co-Listing Agent in 2021
DESIRAE MILLER
REALTY ONE GROUP WILLAMETTE VALLEY STAYTON
(503) 881-0298
13 Total Sales
Seller's Agent in 2019
Sara Peterson
Transwest Properties
(503) 730-3311
29 Total Sales
Seller's Agent in 2016
Chris Anderson
John L. Scott Sandy
(503) 780-4336
235 Total Sales
Source: Regional Multiple Listing Service (RMLS)
MLS Number: 23497120
APN: 05025367
Disclaimer: Certain information contained herein is derived from information provided by parties other than Homes.com. All information provided is deemed reliable, but is not guaranteed to be accurate and should be independently verified.
The content relating to real estate for sale on this web site comes in part from the IDX program of the RMLS™ of Portland, Oregon. Real estate listings held by brokerage firms other than Ten-X are marked with the RMLS™ logo, and detailed information about these properties includes the names of the listing brokers. Listing content is copyright © 2026 RMLS™, Portland, Oregon. Some properties which appear for sale on this web site may subsequently have sold or may no longer be available. All information provided is deemed reliable but is not guaranteed and should be independently verified.
Ask me questions while you tour the home.