KS
Seller's Agent in 2021
Kelsey Spaulding
Compass Real Estate
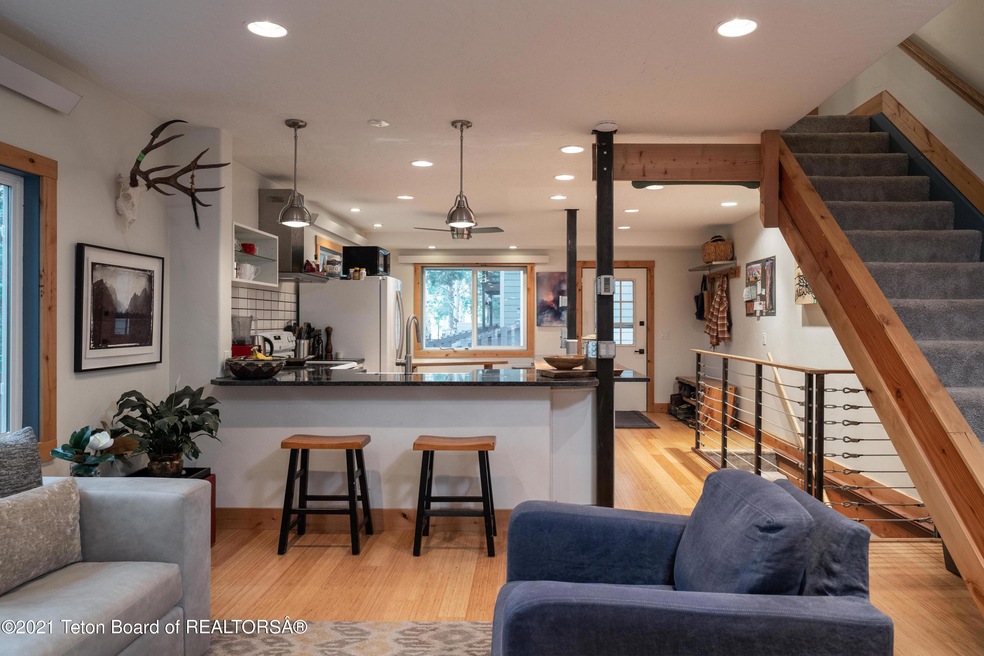
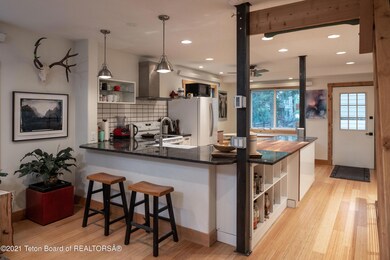
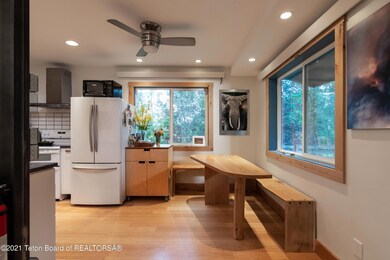
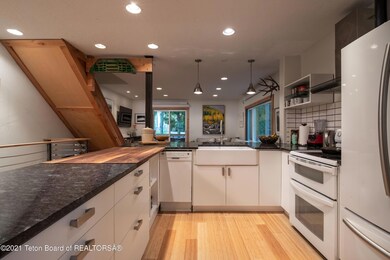
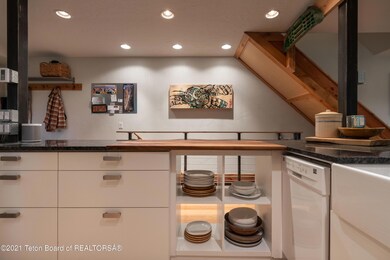
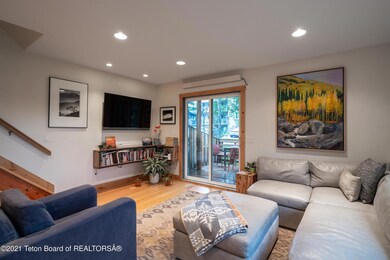
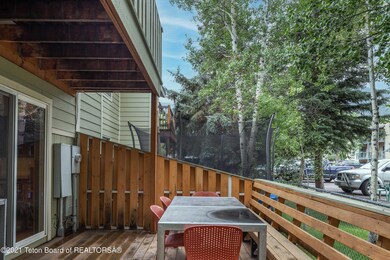
An updated, end unit, Buffalo Head Townhouse awaits just steps from the Nelson Trail Head, a moment from the Elk Refuge, Snow King, Cache Creek & within walking distance to the town square! This move-in ready townhouse includes a total of 3 bedrooms + 2 baths. The expansive windows and end unit location allow for beautiful natural day light emphasizing the open concept design. Two bedrooms are situated on the top floor + a third bedroom with a bonus room in the lower level. Hardwood floors, spacious back deck, master balcony, cove heating and updated finishes throughout are a few highlights. This property includes 2 deeded parking spots. Enjoy this East Jackson location providing proximity and convenience at its finest.
Last Agent to Sell the Property
Kelsey Spaulding
Compass Real Estate License #RE-14301 Listed on: 08/23/2021
Last Buyer's Agent
Deirdre Griffith
Compass Real Estate License #RE-14323
We collect this data history from publicly available records. To have your information removed, we recommend requesting removal directly through your county’s website.
| Date | Status | Borrower | Loan Amount |
|---|---|---|---|
| Closed | $20,000 | ||
| Closed | Weintraub Morris H | $104,000 |
We collect this data history from publicly available records. To have your information removed, we recommend requesting removal directly through your county’s website.
| Date | Event | Price | List to Sale | Price per Sq Ft | Prior Sale |
|---|---|---|---|---|---|
| 10/20/2021 10/20/21 | Sold | -- | -- | -- | |
| 09/01/2021 09/01/21 | Pending | -- | -- | -- | |
| 08/23/2021 08/23/21 | For Sale | $1,495,000 | +149.6% | $916 / Sq Ft | |
| 11/09/2016 11/09/16 | Sold | -- | -- | -- | View Prior Sale |
| 09/24/2016 09/24/16 | Pending | -- | -- | -- | |
| 05/23/2016 05/23/16 | For Sale | $599,000 | +124.3% | $370 / Sq Ft | |
| 02/15/2012 02/15/12 | Sold | -- | -- | -- | View Prior Sale |
| 12/30/2011 12/30/11 | Pending | -- | -- | -- | |
| 09/12/2011 09/12/11 | For Sale | $267,000 | -- | $164 / Sq Ft |
We collect this data history from publicly available records. To have your information removed, we recommend requesting removal directly through your county’s website.
| Year | Tax Paid | Tax Assessment Tax Assessment Total Assessment is a certain percentage of the fair market value that is determined by local assessors to be the total taxable value of land and additions on the property. | Land | Improvement |
|---|---|---|---|---|
| 2026 | $5,850 | $130,707 | $4,180 | $126,527 |
| 2025 | $5,727 | $102,090 | $3,391 | $98,699 |
| 2024 | $7,667 | $136,360 | $4,180 | $132,180 |
| 2023 | $8,759 | $155,765 | $4,180 | $151,585 |
| 2022 | $6,934 | $123,864 | $4,180 | $119,684 |
| 2021 | $3,825 | $67,127 | $4,180 | $62,947 |
| 2020 | $3,341 | $59,684 | $4,180 | $55,504 |
| 2019 | $3,272 | $57,348 | $4,180 | $53,168 |
| 2018 | $3,229 | $56,896 | $4,180 | $52,716 |
| 2017 | $2,059 | $35,527 | $4,180 | $31,347 |
| 2016 | $1,936 | $33,406 | $4,180 | $29,226 |
| 2015 | $1,429 | $32,856 | $4,180 | $28,676 |
| 2014 | $1,429 | $24,698 | $4,180 | $20,518 |
| 2013 | $1,429 | $24,698 | $4,180 | $20,518 |
KS
Seller's Agent in 2021
Kelsey Spaulding
Compass Real Estate
DG
Buyer's Agent in 2021
Deirdre Griffith
Compass Real Estate
RB
Seller's Agent in 2016
Ryan Block
Obsidian Real Estate
AR
Buyer's Agent in 2016
Andy Ripps
Coldwell Banker Mountain Properties - Wyoming
AP
Seller's Agent in 2012
Adam Patterson
Breakaway Brokers LLC
(307) 690-0402
4 Total Sales
EF
Seller Co-Listing Agent in 2012
Emily Figenshau
Breakaway Brokers LLC
Source: Teton Board of REALTORS®
MLS Number: 21-3094
APN: R0006246
Ask me questions while you tour the home.
