NOT LISTED FOR SALE

205 Northwest Dr Gretna, VA 24557

Estimated Value: $230,629

4 Beds
1.5 Baths
1,379 Sq Ft
$167/Sq Ft Est. Value

Sale Details

Date Sold: January 8, 2021

Last sale price $145,000 $105 Per Sq Ft

Est. 59% increase in value since last sale

Current estimated payment $1,354 / mo

89 Days on Market

Highlights

  • Separate Outdoor Workshop
  • Thermal Windows
  • Rear Porch
  • Gretna Elementary School Rated A-
  • Fireplace
  • Cooling Available

About This Home

As of January 2021

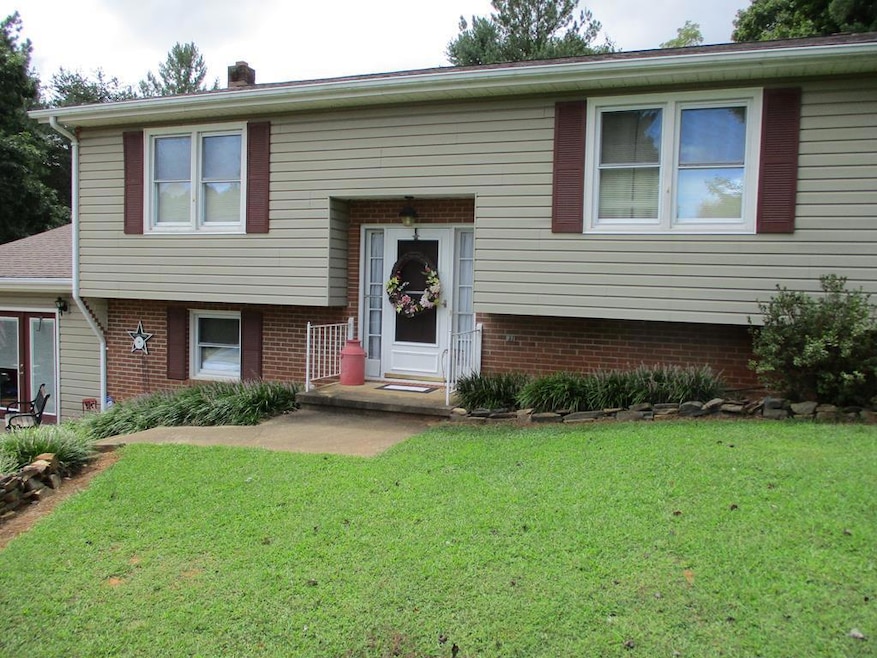
Very nice home near the town of Gretna with 1279 sf with 4 bedrooms, 1 1/2 baths, cement drive, .9 acre, 900 sf basement, back patio, heat pump, 2 storage buildings, double carport, double lot, town water, septic tank, Dominion Power, dusk to dawn light, about 20 year old siding and windows, updated gutters and down spouts. Island. Great place to live near the town of Gretna.

Last Agent to Sell the Property

Douglas W Dalton

RAMSEY YEATTS & ASSOCIATES, REALTORS Listed on: 09/10/2020
Last Buyer's Agent

Oscar Robertson

JEFF DAVIS & ASSOCIATES, LLC

Home Details

Home Type

  • Single Family

Est. Annual Taxes

  • $812

Year Built

  • Built in 1977

Lot Details

  • 39,204 Sq Ft Lot

Home Design

  • Split Level Home
  • Brick Exterior Construction
  • Composition Roof
  • Vinyl Siding

Interior Spaces

  • 2-Story Property
  • Fireplace
  • Thermal Windows
  • Dining Room

Kitchen

  • Electric Range
  • Dishwasher

Flooring

  • Laminate
  • Vinyl

Bedrooms and Bathrooms

  • 4 Bedrooms

Laundry

  • Laundry on main level
  • Dryer

Partially Finished Basement

  • Interior Basement Entry
  • Laundry in Basement

Parking

  • 2 Parking Spaces
  • 2 Detached Carport Spaces
  • Driveway

Outdoor Features

  • Patio
  • Separate Outdoor Workshop
  • Outbuilding
  • Rear Porch

Schools

  • Gretna Elementary And Middle School
  • Gretna High School

Utilities

  • Cooling Available
  • Heat Pump System
  • Bottled Gas Heating
  • Septic Tank

Community Details

  • Highland Hills Subdivision

Home Details

Home Type

Single Family

Est. Annual Taxes

$812

Year Built

Built in 1977

Lot Details

0.9 Acres

Listing Details

  • Property Sub Type: Single Family Residence
  • Prop. Type: Residential
  • Lot Size Acres: 0.9
  • Road Frontage Type: Road Frontage
  • Road Surface Type: Paved
  • Subdivision Name: Highland Hills
  • Directions: From the town of Gretna, take route 29 north past the cemetery and turn left and the property will be on the left.
  • Above Grade Finished Sq Ft: 1279
  • Architectural Style: Two Story, Split Level
  • Carport Y N: Yes
  • Unit Levels: Two
  • New Construction: No
  • Year Built: 1977
  • Special Features: None

Interior Features

  • Appliances: Dishwasher, Dryer, Refrigerator, Electric Range
  • Has Basement: Interior Entry, Partially Finished
  • Full Bathrooms: 1
  • Half Bathrooms: 1
  • Total Bedrooms: 4
  • Below Grade Sq Ft: 100
  • Fireplace Features: One, Gas
  • Fireplace: Yes
  • Flooring: Laminate, Vinyl
  • Interior Amenities: Dining Room
  • Living Area: 1379
  • Window Features: Thermopane Windows

Exterior Features

  • Home Warranty: No
  • Construction Type: Brick, Vinyl Siding
  • Other Structures: Workshop, Outbuilding
  • Patio And Porch Features: Patio, Back
  • Property Condition: 41 to 75 Years Old
  • Roof: Composition, 11 to 15 Years Old

Garage/Parking

  • Attached Garage: No
  • Carport Spaces: 2
  • Covered Parking Spaces: 2
  • Parking Features: Carport-Double Detached, Hard Surface Drive
  • Total Parking Spaces: 2

Utilities

  • Laundry Features: 1st Floor Laundry, In Basement
  • Cooling: Heat Pump
  • Cooling Y N: Yes
  • Heating: Bottled Gas, Heat Pump
  • Heating Yn: Yes
  • Sewer: Septic Tank
  • Water Source: Public

Schools

  • Elementary School: Gretna
  • High School: Gretna
  • Middle Or Junior School: Gretna

Lot Info

  • Lot Size Sq Ft: 39204
  • Zoning: R-1
  • ResoLotSizeUnits: SquareFeet

Multi Family

  • Above Grade Finished Area Units: Square Feet

Tax Info

  • Tax Annual Amount: 812

Ownership History

We collect this data history from publicly available records. To have your information removed, we recommend requesting removal directly through your county’s website.

Date Name Owned For Owner Type

Purchase Details

Listed on
Sep 10, 2020
Closed on
Jan 8, 2021
Sold by
Bought by
Seller's Agent
Douglas W Dalton
RAMSEY YEATTS & ASSOCIATES, REALTORS
Buyer's Agent
Oscar Robertson
JEFF DAVIS & ASSOCIATES, LLC
List Price
$153,900
Sold Price
$145,000
Premium/Discount to List
-$8,900
-5.78%
Current Estimated Value
$230,629

Home Financials for this Owner

Home Financials are based on the most recent Mortgage that was taken out on this home.
Estimated Appreciation
$85,629
Avg. Annual Appreciation
8.75%
Original Mortgage
$137,750
Outstanding Balance
$120,359
Interest Rate
2.7%
Mortgage Type
New Conventional
Estimated Equity
$110,271
Source: Public Records
Create a Home Valuation Report for This Property
The Home Valuation Report is an in-depth analysis detailing your home's value as well as a comparison with similar homes in the area

Purchase History

We collect this data history from publicly available records. To have your information removed, we recommend requesting removal directly through your county’s website.

Date Buyer Sale Price Title Company
$145,000 Attorney
Source: Public Records

Mortgage History

We collect this data history from publicly available records. To have your information removed, we recommend requesting removal directly through your county’s website.

Date Status Borrower Loan Amount
Open $137,750
Source: Public Records

Property History

We collect this data history from publicly available records. To have your information removed, we recommend requesting removal directly through your county’s website.

Date Event Price List to Sale Price per Sq Ft
01/08/2021 01/08/21 Sold $145,000 -5.8% $105 / Sq Ft
12/09/2020 12/09/20 Pending -- -- --
09/10/2020 09/10/20 For Sale $153,900 -- $112 / Sq Ft
Source: Dan River Region Association of REALTORS®

Tax History

We collect this data history from publicly available records. To have your information removed, we recommend requesting removal directly through your county’s website.

Year Tax Paid Tax Assessment Tax Assessment Total Assessment is a certain percentage of the fair market value that is determined by local assessors to be the total taxable value of land and additions on the property. Land Improvement
2026 $1,213 $195,700 $14,000 $181,700
2025 $1,213 $195,700 $14,000 $181,700
2024 $1,096 $195,700 $14,000 $181,700
2023 $1,096 $195,700 $14,000 $181,700
2022 $932 $131,000 $14,000 $117,000
2021 $812 $131,000 $14,000 $117,000
2020 $812 $131,000 $14,000 $117,000
2019 $812 $131,000 $14,000 $117,000
2018 $812 $131,000 $14,000 $117,000
2017 $325 $131,000 $14,000 $117,000
2016 $649 $110,000 $14,000 $96,000
2015 $325 $110,000 $14,000 $96,000
2011 -- $112,600 $14,000 $98,600
Source: Public Records

Agents Affiliated with this Home

  • Section Image
  • Section Image
See All Agents

Map

Source: Dan River Region Association of REALTORS®

MLS Number: 61379

APN: 2531-20-6666

Your Personal Tour Guide

Ask me questions while you tour the home.