
Linda St.Clair
Keller Williams Realty Partners
(770) 800-8642
41 Total Sales
8 in Oak Grove
$323K - $1.4M Price Range
Estimated Value: $399,344
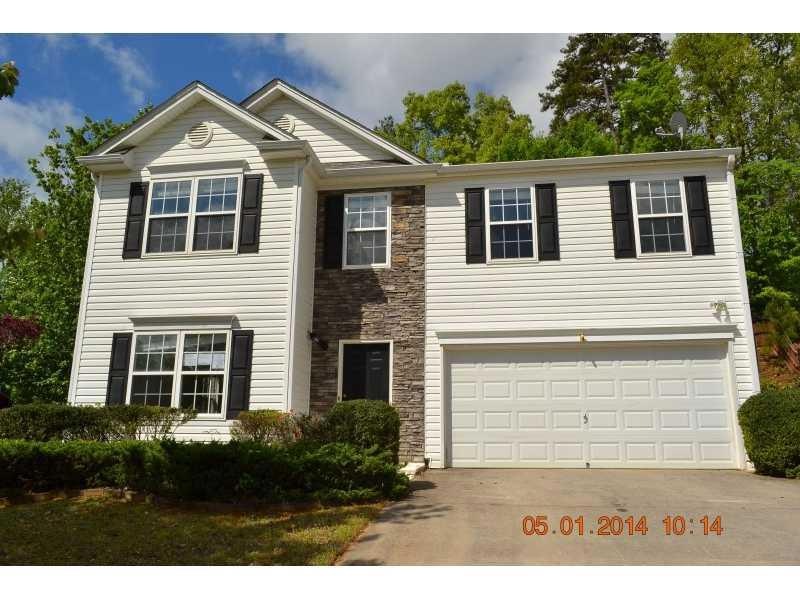
Great HUD Home. HUD Case #105-373481. Home is listed as FHA Insurable with Escrow (IE). SOLD AS-IS. EQUAL HOUSING OPPORTUNITY.
Linda St.Clair
Keller Williams Realty Partners
(770) 800-8642
41 Total Sales
8 in Oak Grove
$323K - $1.4M Price Range
Elizabeth Williams
Navigation Home Properties
(470) 480-0723
57 Total Sales
1 in Oak Grove
$529,000 Price
Kimberley Dailey, JD
Dailey & Associates CertifiedBrokers
(877) 506-3416
83 Total Sales
2 in Oak Grove
$387,000 Price Range
Jeff Power
Atlanta Communities
(678) 928-4720
63 Total Sales
4 in Oak Grove
$315K - $439K Price Range
Joel Roberts
Keller Williams Rlty, First Atlanta
(470) 447-0278
157 Total Sales
3 in Oak Grove
$400K - $424K Price Range
Nicole France
RE/MAX Center
(855) 759-1302
148 Total Sales
2 in Oak Grove
$352,000 Price Range
We collect this data history from publicly available records. To have your information removed, we recommend requesting removal directly through your county’s website.
| Date | Buyer | Sale Price | Title Company |
|---|---|---|---|
| -- | -- | ||
| Guerrouj Mohammed | -- | -- | |
| Secretary Of Housing And Urban | $132,329 | -- | |
| Branch Banking And Trust Co | $132,329 | -- | |
| Echeverry Diego F | $140,000 | -- | |
| Gonzalez Luis A | $147,000 | -- |
We collect this data history from publicly available records. To have your information removed, we recommend requesting removal directly through your county’s website.
| Date | Status | Borrower | Loan Amount |
|---|---|---|---|
| Open | $105,800 | ||
| Previous Owner | Guerrouj Mohammed | $106,700 | |
| Previous Owner | Echeverry Diego F | $134,995 | |
| Previous Owner | Gonazlez Luis A | $190,000 | |
| Previous Owner | Gonzalez Luis A | $149,126 | |
| Previous Owner | Gonzalez Luis A | $134,200 |
We collect this data history from publicly available records. To have your information removed, we recommend requesting removal directly through your county’s website.
| Year | Tax Paid | Tax Assessment Tax Assessment Total Assessment is a certain percentage of the fair market value that is determined by local assessors to be the total taxable value of land and additions on the property. | Land | Improvement |
|---|---|---|---|---|
| 2025 | $3,967 | $157,076 | $28,000 | $129,076 |
| 2024 | $4,004 | $158,796 | $28,000 | $130,796 |
| 2023 | $3,408 | $154,000 | $28,000 | $126,000 |
| 2022 | $2,890 | $111,480 | $22,000 | $89,480 |
| 2021 | $2,763 | $99,160 | $17,400 | $81,760 |
| 2020 | $2,523 | $89,560 | $15,600 | $73,960 |
| 2019 | $2,342 | $82,360 | $14,400 | $67,960 |
| 2018 | $2,293 | $80,040 | $14,400 | $65,640 |
| 2017 | $2,175 | $187,300 | $14,400 | $60,520 |
| 2016 | $1,651 | $170,900 | $12,000 | $56,360 |
| 2015 | $1,588 | $152,900 | $9,600 | $51,560 |
| 2014 | $1,870 | $145,100 | $9,600 | $48,440 |
Seller's Agent in 2014
Amanda Charlesworth
Charlesworth Realty Group
(404) 512-2524
21 Total Sales
Buyer's Agent in 2014
Amina Knutson
Chapman Hall Realtors Alpharetta
(404) 246-3754
1 in this area
26 Total Sales
Source: First Multiple Listing Service (FMLS)
MLS Number: 5286900
APN: 15N08F 012
Listings identified with the FMLS IDX logo come from FMLS and are held by brokerage firms other than the owner of this website. The listing brokerage is identified in any listing details. Information is deemed reliable but is not guaranteed. If you believe any FMLS listing contains material that infringes your copyrighted work please visit www.fmls.com/dmca to review our DMCA policy and learn how to submit a takedown request. © 2026 First Multiple Listing Service, Inc.
Disclaimer: Certain information contained herein is derived from information provided by parties other than Homes.com. All information provided is deemed reliable, but is not guaranteed to be accurate and should be independently verified.
Ask me questions while you tour the home.