NOT LISTED FOR SALE

205 Pinto Ranch Ct Reno, NV 89510

Reno Area

Estimated Value: $747,605

3 Beds
2 Baths
2,151 Sq Ft
$348/Sq Ft Est. Value

Sale Details

Date Sold: December 5, 2025

Last sale price $728,000 $338 Per Sq Ft

Est. 3% increase in value since last sale

Current estimated payment $4,290 / mo

63 Days on Market

Highlights

  • Horses Allowed On Property
  • RV Access or Parking
  • Freestanding Bathtub
  • New Construction
  • Desert View
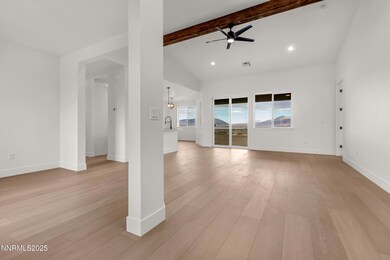
  • Cathedral Ceiling

About This Home

As of December 2025

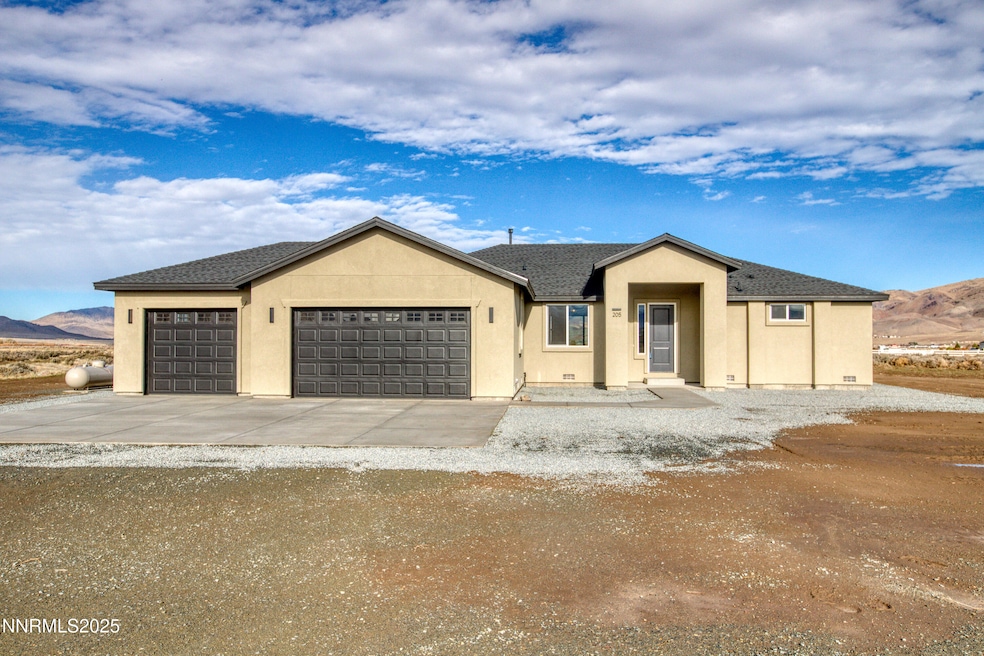

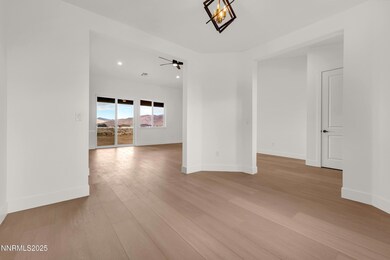
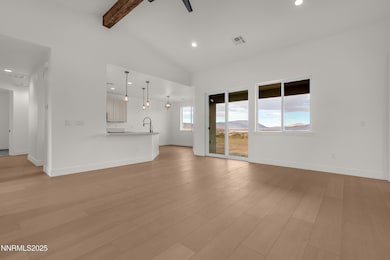
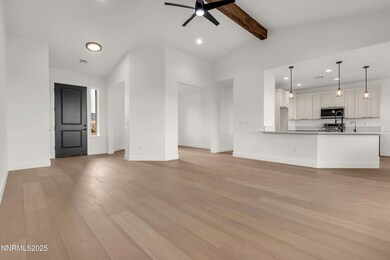
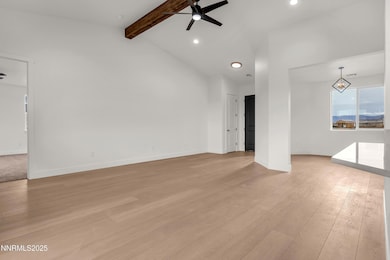
Showing now! New Construction on nearly 5 Acres with NO HOA. Enjoy the Palomino Valley lifestyle with outstanding daytime mountain and valley views and nighttime views of amazing starlit skies. This home features a split plan with spacious and beautiful primary suite with dual walk-in closets, dual sinks, private toilet, walk-in shower, free-standing tub, ceiling fan, and direct access to the covered patio. The second and third bedroom share a bath on the opposite end of the home. The kitchen has beautiful two-tone tall cabinets with quiet close hinges and drawers, stainless appliances, large contemporary stainless sink and black faucet. Additional features include upgraded high capacity well pump, whole home water filtration system, tank less gas water heater, laundry sink, RO Water Filter, covered patio, and room for additional buildings and RV Parking. Horses and other animals are welcome here. You are just minutes away from outdoor activities at Pyramid Lake, Moon Rocks, and riding, hiking, etc. Shopping, groceries, restaurants, car wash/services, pharmacy, emergency care, and schools are within 25 minute drive time. Washoe County Schools bus service is available to and from public schools. New Construction on nearly 5 Acres with NO HOA. This is the first of five homes to be built nearby.

Last Agent to Sell the Property

Jack Castella - CNE

Dickson Realty - Sparks License #S.175876 Listed on: 09/03/2025

Dickson Realty - Sparks

Last Buyer's Agent

Kayla Sisson

RE/MAX Professionals-Reno License #S.190384

RE/MAX Professionals-Reno
Create a Home Valuation Report for This Property
The Home Valuation Report is an in-depth analysis detailing your home's value as well as a comparison with similar homes in the area

Home Details

Home Type

  • Single Family

Est. Annual Taxes

  • $1,015

Year Built

  • Built in 2025 | New Construction

Lot Details

  • 4.96 Acre Lot
  • Cul-De-Sac
  • Property is zoned Mdr

Parking

  • 3 Car Garage
  • Parking Pad
  • Garage Door Opener
  • Additional Parking
  • RV Access or Parking

Property Views

  • Desert
  • Valley

Home Design

  • Batts Insulation
  • Pitched Roof
  • Concrete Perimeter Foundation
  • Stick Built Home
  • Stucco

Interior Spaces

  • 2,151 Sq Ft Home
  • Cathedral Ceiling
  • Ceiling Fan
  • Double Pane Windows
  • Low Emissivity Windows
  • Vinyl Clad Windows
  • Formal Dining Room
  • Carpet
  • Crawl Space

Kitchen

  • Breakfast Area or Nook
  • Breakfast Bar
  • Electric Range
  • Dishwasher
  • ENERGY STAR Qualified Appliances
  • Kitchen Island
  • Disposal

Bedrooms and Bathrooms

  • 3 Bedrooms
  • Primary Bedroom on Main
  • Walk-In Closet
  • 2 Full Bathrooms
  • Dual Vanity Sinks in Primary Bathroom
  • Freestanding Bathtub
  • Primary Bathroom Bathtub Only
  • Separate Shower in Primary Bathroom

Laundry

  • Laundry Room
  • Sink Near Laundry
  • Laundry Cabinets
  • Washer Hookup

Home Security

  • Smart Thermostat
  • Carbon Monoxide Detectors
  • Fire and Smoke Detector

Schools

  • Taylor Elementary School
  • Shaw Middle School
  • Spanish Springs High School

Utilities

  • Forced Air Heating and Cooling System
  • Heating System Uses Propane
  • Tankless Water Heater
  • Propane Water Heater
  • Water Purifier is Owned
  • Septic Tank
  • Internet Available
  • Centralized Data Panel

Additional Features

  • No Interior Steps
  • Patio
  • Horses Allowed On Property

Community Details

  • No Home Owners Association
  • Built by Not Listed/Other
  • Not Listed/Other Community

Listing and Financial Details

  • Assessor Parcel Number 077-500-13

Home Details

Home Type

Single Family

Est. Annual Taxes

$1,015

Year Built

Built in 2025 | New Construction

Lot Details

4.96 Acres

Parking

3

Listing Details

  • Year Built: 2025
  • Property Sub Type: Single Family Residence
  • Property Type: Residential
  • Horses: Yes
  • Lot Features: Cul-De-Sac
  • Lot Size Acres: 4.96
  • Road Frontage Type: Public, County Road
  • Is Senior Community?: No
  • Spa Features: None
  • Has Spa?: No
  • Has View?: Yes
  • Security Features: Carbon Monoxide Detector(s), Smoke Detector(s)
  • Has H O A?: No
  • Co List Office Mls Id: 1240-o
  • Co List Office Phone: 775-685-8800
  • Special Conditions: None
  • Directions: Pyramid Hwy to Ironwood Rd
  • Has Cooling?: Yes
  • Has Fireplace?: No
  • Living Area: 2151.0
  • Is New Construction?: Yes
  • Property Attached Yn: No
  • Contract Rent Control Y N2: No
  • Lot Horse Y N2: Yes
  • Special Information Covenants Conditions Restrictions Y N: No
  • Water Rights Water Rights Y N: No
  • Building New Construction Y N3: Yes
  • Miscellaneous Zoning Info Historical District Y N: No
  • Lot Water Body Access Y N3: No
  • Building Builder Name4: Not Listed/Other
  • Building Community Name2: Not Listed/Other
  • Appliances Included in Sale: Disposal, Dishwasher, Electric Range, ENERGY STAR Qualified Appliances, Water Purifier Owned
  • Other Rooms: None
  • Personal Property Included: None
  • Outdoor Living Spaces: Patio
  • Special Features: NewHome

Interior Features

  • Appliances: Disposal, Dishwasher, Electric Range, ENERGY STAR Qualified Appliances
  • Flooring: Carpet, Luxury Vinyl
  • Full Bathrooms: 2
  • Total Bedrooms: 3
  • Interior Amenities: Cathedral Ceiling(s), Ceiling Fan(s), High Ceilings, No Interior Steps, Smart Thermostat, Vaulted Ceiling(s), Breakfast Bar, Kitchen Island, Pantry, Primary Downstairs, Walk-In Closet(s)
  • Window Features: Double Pane Windows, Low-Emissivity Windows, Vinyl Frames
  • Interior Accessory Dwelling Unit Y N2: No
  • Dining Room Features: Ceiling Fan(s), High Ceilings, Separate/Formal Room
  • Family Room Features: None
  • Interior Features: Cathedral Ceiling(s), Ceiling Fan(s), High Ceilings, No Interior Steps, Smart Thermostat, Vaulted Ceiling(s), Breakfast Bar, Kitchen Island, Pantry, Primary Downstairs, Walk-In Closet(s)
  • Kitchen Features: Breakfast Bar, Breakfast Nook, Built-In Dishwasher, Disposal, ENERGY STAR Qualified Appliances, Kitchen Island, Pantry
  • Living Room Features: Ceiling Fan(s), High Ceilings
  • Primary Bedroom Features: Ceiling Fan(s), High Ceilings, Bathtub, Double Sinks, On Main Floor, Shower Stall, Walk-In Closet(s)
  • Sprinklers: None
  • Window Features: Double Pane Windows, Low-Emissivity Windows, Vinyl Frames

Exterior Features

  • Exterior Features: None
  • Roof: Composition, Shingle, Pitched
  • Stories: 1
  • View: Desert, Mountain(s), Valley
  • Has Private Pool?: No
  • Waterfront: No
  • Builder Name: Not Listed/Other
  • Common Walls: No Common Walls
  • Construction Type: Batts Insulation, Blown-In Insulation, Concrete, Stucco
  • Foundation Details: Crawl Space, Concrete Perimeter, Raised, Full Perimeter
  • Other Structures: None
  • Patio And Porch Features: Patio
  • Lot Pool Private Y N: No

Garage/Parking

  • Has Attached Garage?: No
  • Has Carport?: No
  • Garage Spaces: 3.0
  • Has Attached Garage?: Yes
  • Parking Features: Garage, Garage Door Opener, Parking Pad, RV Access/Parking, Additional Parking
  • Total Parking Spaces: 3.0
  • Garage Features: Finished Garage

Utilities

  • Utilities: Electricity Available, Electricity Connected, Natural Gas Not Available, Phone Available, Sewer Not Available, Water Not Available, Cellular Coverage, Internet Available, Centralized Data Panel, Underground Utilities, Propane Leased
  • Water Source: Well
  • Laundry Features: Washer Hookup, Laundry Room, Sink, Cabinets, Electric Dryer Hookup
  • Cooling: Central Air, Electric
  • Heating: Forced Air, Propane
  • Heating Yn: Yes
  • Sewer: Septic Tank
  • Cooling: Central Air, Electric

Schools

  • Middle Or Junior School: Shaw Middle School

Lot Info

  • Parcel Number: 077-500-13
  • Fencing: None
  • Lot Size Sq Ft: 216058.0
  • Zoning: Mdr

Tax Info

  • Tax Annual Amount: 1015.32

MLS Schools

  • Elementary School: Taylor
  • HighSchool: Spanish Springs

Ownership History

We collect this data history from publicly available records. To have your information removed, we recommend requesting removal directly through your county’s website.

Date Name Owned For Owner Type

Purchase Details

Listed on
Sep 3, 2025
Closed on
Dec 3, 2025
Sold by
Stuttgart Llc
Bought by
Seller's Agent
Jack Castella - CNE
Dickson Realty - Sparks
Buyer's Agent
Kayla Sisson
RE/MAX Professionals-Reno
List Price
$725,000
Sold Price
$728,000
Premium/Discount to List
$3,000
0.41%
Views
38
Current Estimated Value
$747,605

Home Financials for this Owner

Home Financials are based on the most recent Mortgage that was taken out on this home.
Estimated Appreciation
$19,605
Avg. Annual Appreciation
3.47%
Original Mortgage
$655,200
Outstanding Balance
$650,729
Interest Rate
6.19%
Mortgage Type
New Conventional
Estimated Equity
$96,876

Purchase Details

Closed on
Jun 23, 2025
Sold by
Whiskey Springs Llc
Bought by
Stuttgart Llc

Home Financials for this Owner

Home Financials are based on the most recent Mortgage that was taken out on this home.
Original Mortgage
$1,995,000
Interest Rate
6.81%
Mortgage Type
Construction

Purchase Details

Closed on
Mar 8, 2021
Sold by
Broken Spur Llc
Bought by
Whiskey Springs Llc

Home Financials for this Owner

Home Financials are based on the most recent Mortgage that was taken out on this home.
Original Mortgage
$500,000
Interest Rate
2.7%
Mortgage Type
Stand Alone Second

Purchase Details

Closed on
Jun 25, 2020
Sold by
Casey Michael and Casey Claudia
Bought by
Broken Spur Llc

Home Financials for this Owner

Home Financials are based on the most recent Mortgage that was taken out on this home.
Original Mortgage
$7,600,000
Interest Rate
3.2%
Mortgage Type
Commercial

Purchase Details

Closed on
Sep 8, 2014
Sold by
Tierney Keith
Bought by
Capurro Investments Llc

Purchase Details

Closed on
May 4, 2011
Sold by
Palomino Five Acre Estates Llc
Bought by
Tierney Keith and Estate Of Walter Cuneo
Source: Public Records

Purchase History

We collect this data history from publicly available records. To have your information removed, we recommend requesting removal directly through your county’s website.

Date Buyer Sale Price Title Company
$728,000 First American Title
Stuttgart Llc $925,000 First Centennial Title
Whiskey Springs Llc $1,100,000 First Centennial Reno
Broken Spur Llc -- First Centennial Title Reno
Capurro Investments Llc $950,000 Ticor Title
Tierney Keith $800,000 None Available
Source: Public Records

Mortgage History

We collect this data history from publicly available records. To have your information removed, we recommend requesting removal directly through your county’s website.

Date Status Borrower Loan Amount
Open $655,200
Previous Owner Stuttgart Llc $1,995,000
Previous Owner Whiskey Springs Llc $500,000
Previous Owner Broken Spur Llc $7,600,000
Source: Public Records

Property History

We collect this data history from publicly available records. To have your information removed, we recommend requesting removal directly through your county’s website.

Date Event Price List to Sale Price per Sq Ft
12/05/2025 12/05/25 Sold $728,000 +0.4% $338 / Sq Ft
09/03/2025 09/03/25 For Sale $725,000 -- $337 / Sq Ft
Source: Northern Nevada Regional MLS

Tax History

We collect this data history from publicly available records. To have your information removed, we recommend requesting removal directly through your county’s website.

Year Tax Paid Tax Assessment Tax Assessment Total Assessment is a certain percentage of the fair market value that is determined by local assessors to be the total taxable value of land and additions on the property. Land Improvement
2026 $822 $167,935 $29,400 $138,535
2025 $1,015 $43,036 $25,200 $17,836
2024 $1,015 $22,400 $22,400
2023 $336 $20,020 $20,020 $0
2022 $311 $18,200 $18,200 $0
2021 $144 $16,800 $16,800 $0
2020 $136 $7,088 $7,088 $0
2019 $129 $7,875 $7,875 $0
2018 $123 $7,875 $7,875 $0
2017 $143 $5,040 $5,040 $0
2016 $115 $3,150 $3,150 $0
2015 $231 $6,300 $6,300 $0
2014 $231 $6,300 $6,300 $0
2013 -- $6,300 $6,300 $0
Source: Public Records

Agents Affiliated with this Home

  • Section Image
  • Section Image
See All Agents

Map

Source: Northern Nevada Regional MLS

MLS Number: 250055359

Northern Nevada Regional MLS

APN: 077-500-13

Your Personal Tour Guide

Ask me questions while you tour the home.