
Jennifer Steen
Latter & Blum
(337) 282-7066
42 Total Sales
1 in Pilette
$85,000 Price

Estimated Value: $245,775
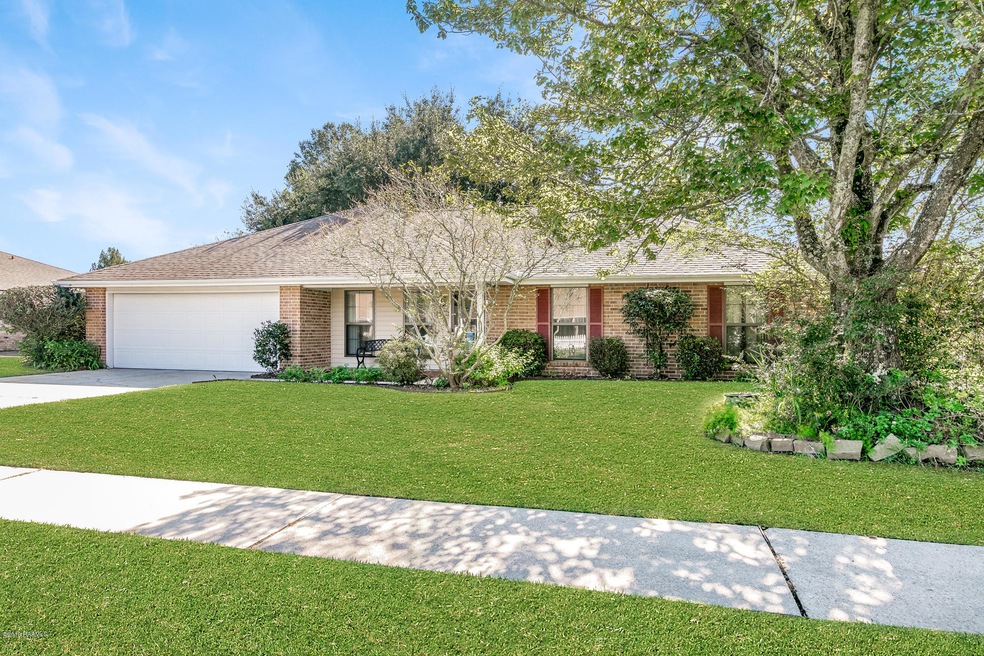
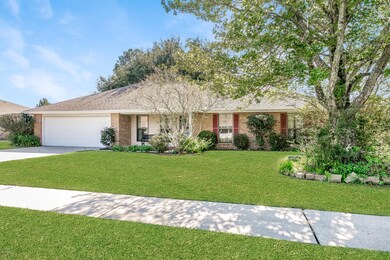
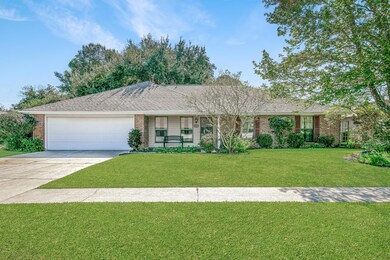
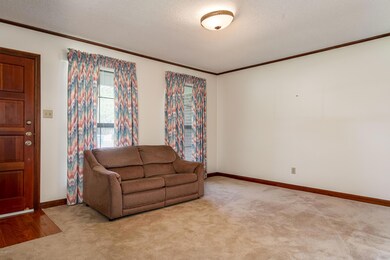
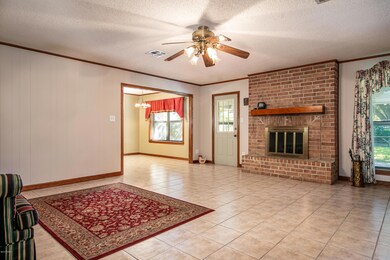
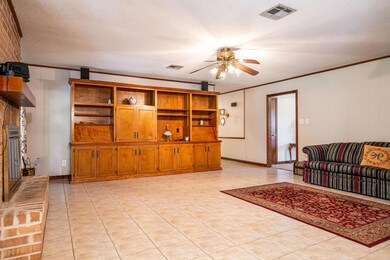
Situated in the quiet, established subdivision of Cane Place is this beautiful home at 205 Planters Row. Cane Place is perfectly located in Lafayette, with its central location in between two local attractions. In one direction, you're right by Target, CostCo, hospitals, and Lafayette's main restaurant district. In the other direction, you're headed over to ULL and the downtown scene! This timeless home sits on a large lot with beautiful old growth trees in the front and back yard. The back yard also includes a huge covered patio and powered storage area. Inside, the home has been meticulously cared for and is impressively clean. There is no deferred maintenance in this gem. With a trip to Pinterest and your local hardware store, you'll have this house updated how you like in no time!
Last Agent to Sell the Property
Sean Hettich
District South Real Estate Co. License #0995698219 Listed on: 10/21/2019
We collect this data history from publicly available records. To have your information removed, we recommend requesting removal directly through your county’s website.
Jennifer Steen
Latter & Blum
(337) 282-7066
42 Total Sales
1 in Pilette
$85,000 Price
Teresa Rainey
Real Broker, LLC
(337) 273-0893
56 Total Sales
2 in Pilette
$249K - $620K Price Range
Blake Weaver
EXP Realty, LLC
(337) 345-6485
78 Total Sales
2 in Pilette
$187K - $221K Price Range
Jennifer Duhon
Century 21 Action Realty
(337) 273-0960
95 Total Sales
3 in Pilette
$220K - $300K Price Range
Blake Arceneaux
EXP Realty, LLC
(337) 273-0662
138 Total Sales
6 in Pilette
$150K - $237K Price Range
Matthew Delcambre
Keaty Real Estate Team
(337) 222-3105
127 Total Sales
10 in Pilette
$108K - $239K Price Range
We collect this data history from publicly available records. To have your information removed, we recommend requesting removal directly through your county’s website.
| Date | Buyer | Sale Price | Title Company |
|---|---|---|---|
| $176,500 | None Available |
We collect this data history from publicly available records. To have your information removed, we recommend requesting removal directly through your county’s website.
| Date | Status | Borrower | Loan Amount |
|---|---|---|---|
| Open | $173,302 |
We collect this data history from publicly available records. To have your information removed, we recommend requesting removal directly through your county’s website.
| Date | Event | Price | List to Sale | Price per Sq Ft |
|---|---|---|---|---|
| 12/16/2019 12/16/19 | Sold | -- | -- | -- |
| 11/16/2019 11/16/19 | Pending | -- | -- | -- |
| 10/24/2019 10/24/19 | For Sale | $179,900 | -- | $98 / Sq Ft |
We collect this data history from publicly available records. To have your information removed, we recommend requesting removal directly through your county’s website.
| Year | Tax Paid | Tax Assessment Tax Assessment Total Assessment is a certain percentage of the fair market value that is determined by local assessors to be the total taxable value of land and additions on the property. | Land | Improvement |
|---|---|---|---|---|
| 2025 | $1,805 | $17,349 | $3,519 | $13,830 |
| 2024 | $1,175 | $17,349 | $3,519 | $13,830 |
| 2023 | $1,175 | $16,089 | $3,519 | $12,570 |
| 2022 | $1,684 | $16,089 | $3,519 | $12,570 |
| 2021 | $1,689 | $16,089 | $3,519 | $12,570 |
| 2020 | $1,684 | $16,089 | $3,519 | $12,570 |
| 2019 | $1,326 | $16,089 | $3,519 | $12,570 |
| 2018 | $1,642 | $16,089 | $3,519 | $12,570 |
| 2017 | $1,009 | $16,090 | $1,600 | $14,490 |
| 2015 | $1,009 | $16,090 | $1,600 | $14,490 |
| 2013 | -- | $16,090 | $1,600 | $14,490 |
SH
Seller's Agent in 2019
Sean Hettich
District South Real Estate Co.
EB
Buyer's Agent in 2019
Ellen Bienvenu
Keaty Real Estate Team
(337) 356-2333
32 Total Sales
Source: REALTOR® Association of Acadiana
MLS Number: 19010622
APN: 6033056
Disclaimer: Certain information contained herein is derived from information provided by parties other than Homes.com. All information provided is deemed reliable, but is not guaranteed to be accurate and should be independently verified.
The data relating to real estate for sale on this web site comes in part from the IDX Program of the REALTOR® Association of Acadiana’ MLS. IDX information is provided exclusively for consumers' personal, non-commercial use and may not be used for any purpose other than to identify prospective properties consumers may be interested in purchasing. Information deemed reliable, but not guaranteed accurate.
Ask me questions while you tour the home.