
Timothy Smith
WHITE WHALE REAL ESTATE
(855) 910-7632
16 Total Sales
2 in South Edgewater
$330K - $695K Price Range
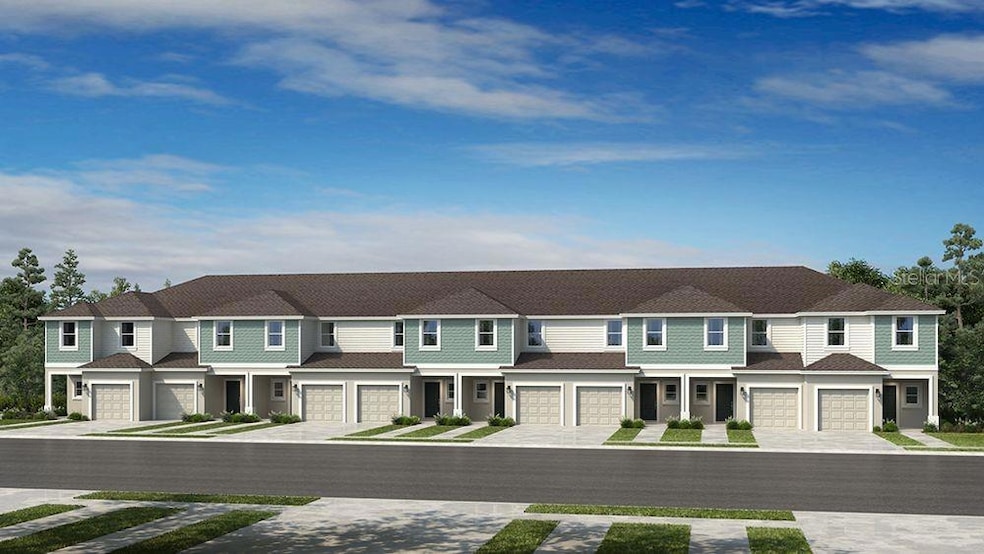

MLS#O6247608 REPRESENTATIVE PHOTOS ADDED. Ready Now! The Marigold at Riverfront is an approx. 1,553 sq. ft. townhome with 3 bedrooms, 2.5 bathrooms & a 1-car garage. A spacious great room and open kitchen give this townhouse a light and airy feel. The kitchen island is an ideal spot to cook a meal or entertain. A large rear patio provides outdoor living space. A one-car garage and half bath are located downstairs for added convenience. Upstairs are two bedrooms sharing a full bath and a large primary suite with oversized walk-in closet and double vanity. Enjoy multiple storage areas including under stair storage, a large walk-in kitchen pantry, separate laundry room, linen closet and 3 bedroom closets. Design upgrades feature whole house blinds, washer, dryer and refrigerator included.
Last Agent to Sell the Property
TAYLOR MORRISON REALTY OF FLORIDA INC License #3601813 Listed on: 10/04/2024
Timothy Smith
WHITE WHALE REAL ESTATE
(855) 910-7632
16 Total Sales
2 in South Edgewater
$330K - $695K Price Range
Linda Lee
ERA GRIZZARD REAL ESTATE
(386) 230-9155
59 Total Sales
2 in South Edgewater
$457,000 Price Range
Carl Vasile
EXIT Real Estate Property Solutions
(386) 245-8465
479 Total Sales
7 in South Edgewater
$161K - $385K Price Range
Scott Yurchison
COLLADO REAL ESTATE
(386) 868-4225
121 Total Sales
2 in South Edgewater
$350K - $745K Price Range
Brandon Smith
Smith Realty and Associates, Inc.
(386) 410-7022
92 Total Sales
5 in South Edgewater
$275K - $450K Price Range
Steve Jones
The Barnett Group Inc.
(386) 220-9516
57 Total Sales
7 in South Edgewater
$75K - $500K Price Range
We collect this data history from publicly available records. To have your information removed, we recommend requesting removal directly through your county’s website.
| Date | Event | Price | List to Sale | Price per Sq Ft |
|---|---|---|---|---|
| 04/22/2025 04/22/25 | Sold | $265,000 | -5.0% | $171 / Sq Ft |
| 03/10/2025 03/10/25 | Pending | -- | -- | -- |
| 03/06/2025 03/06/25 | Price Changed | $279,000 | -3.5% | $180 / Sq Ft |
| 02/07/2025 02/07/25 | Price Changed | $289,000 | -3.3% | $186 / Sq Ft |
| 01/24/2025 01/24/25 | Price Changed | $299,000 | -4.8% | $193 / Sq Ft |
| 01/21/2025 01/21/25 | Price Changed | $314,000 | +0.3% | $202 / Sq Ft |
| 10/25/2024 10/25/24 | Price Changed | $313,000 | -2.8% | $202 / Sq Ft |
| 10/04/2024 10/04/24 | For Sale | $322,000 | -- | $207 / Sq Ft |
MC
Seller's Agent in 2025
Michelle Campbell
TAYLOR MORRISON REALTY OF FLORIDA INC
(813) 333-1171
106 in this area
3,438 Total Sales
SN
Buyer's Agent in 2025
Stellar Non-Member Agent
FL_MFRMLS
Source: Stellar MLS
MLS Number: O6247608
Disclaimer: Certain information contained herein is derived from information provided by parties other than Homes.com. All information provided is deemed reliable, but is not guaranteed to be accurate and should be independently verified.
All data is obtained from various sources and may not have been verified by broker or MLS GRID. Supplied Open House Information is subject to change without notice. All information should be independently reviewed and verified for accuracy. Properties may or may not be listed by the office/agent presenting the information. Some IDX listings have been excluded from this website. IDX information is provided exclusively for personal, non-commercial use, and may not be used for any purpose other than to identify prospective properties consumers may be interested in purchasing. Information is deemed reliable but not guaranteed.
Listings courtesy of Stellar MLS as distributed by MLS GRID.
Based on information submitted to the MLS GRID
Listing Information presented by local MLS brokerage: Ten-X - (888)-952-6393
Ask me questions while you tour the home.