
Ahmed Elsayed
Kelly Right Real Estate of Portland, LLC
(503) 755-5256
63 Total Sales
1 in Silverton
$675,500 Price
Estimated Value: $381,674 - $436,000
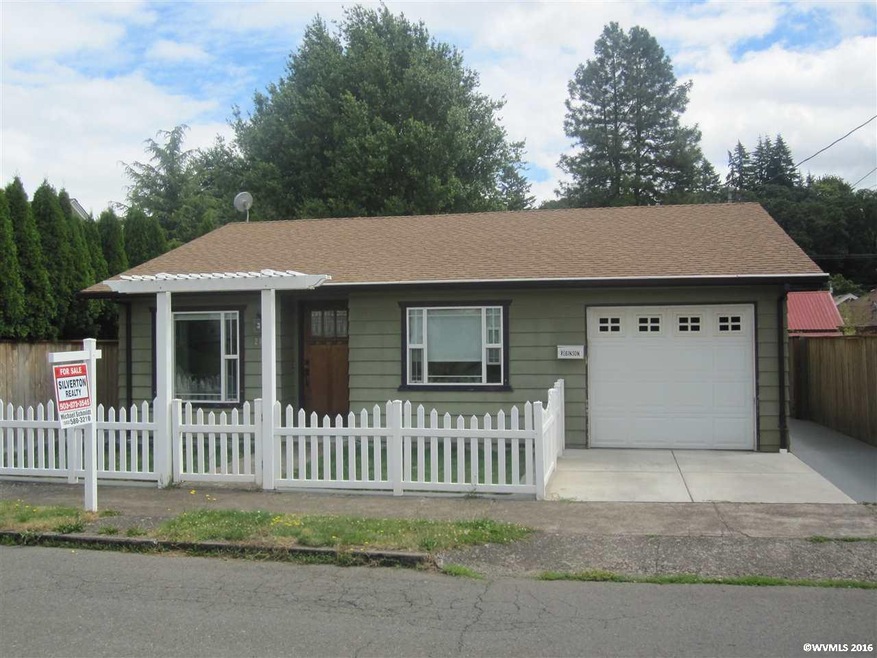
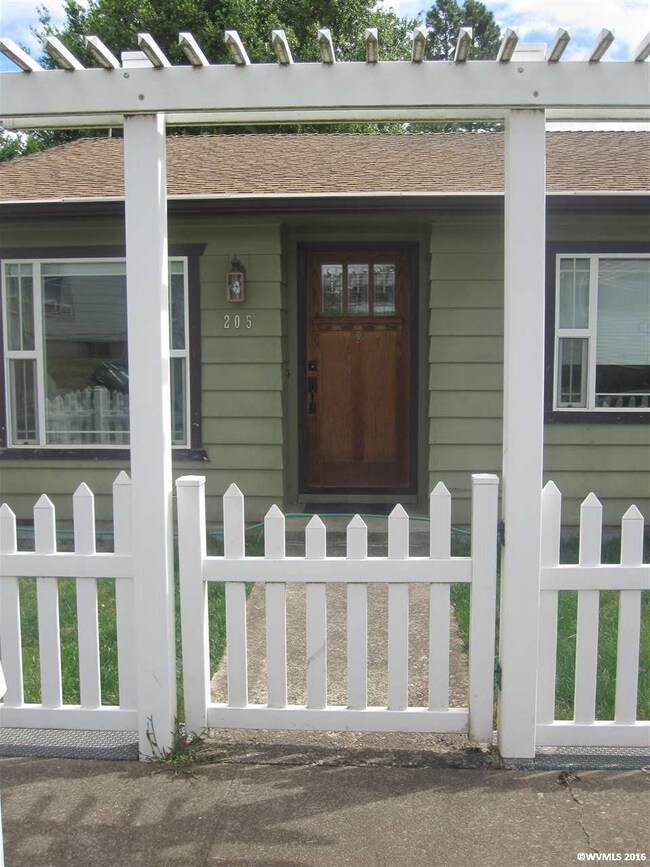
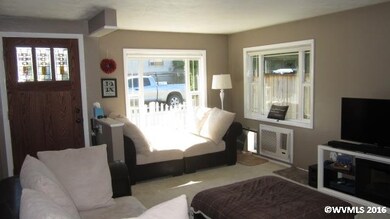
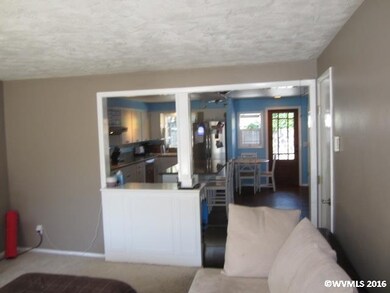
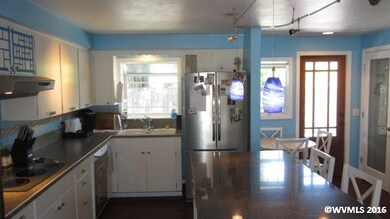

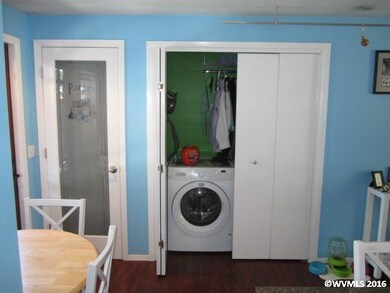
NEW LITTLE HOME NEAR DOWNTOWN! Built in 1969 one block from downtown. Home is move-in ready. Large great room. Backyard has been converted into Sport Court (FlexCourt) over concrete slab with hoop and rebounder. Wall A/C unit is included.
Last Agent to Sell the Property
SILVERTON REALTY, INC. License #960600125 Listed on: 07/01/2016
Last Buyer's Agent
Marty Schrock
HARCOURTS SILVERTON License #201209451
Ahmed Elsayed
Kelly Right Real Estate of Portland, LLC
(503) 755-5256
63 Total Sales
1 in Silverton
$675,500 Price
Shannon Goyne
Real Broker
(458) 202-2816
140 Total Sales
1 in Silverton
$546,946 Price
JULIE TYE
HOMESTAR BROKERS
(833) 313-9291
15 Total Sales
2 in Silverton
$446K - $470K Price Range
Jennifer Schurter
Real Broker
(503) 548-4333
58 Total Sales
4 in Silverton
$370K - $515K Price Range
GINGER PAGE
HOMESTAR BROKERS
(503) 946-3739
75 Total Sales
2 in Silverton
$715K - $720K Price Range
Mary Jeanne Sheveland
RE/MAX Equity Group
(971) 351-1491
54 Total Sales
1 in Silverton
$330,000 Price
We collect this data history from publicly available records. To have your information removed, we recommend requesting removal directly through your county’s website.
| Date | Event | Price | List to Sale | Price per Sq Ft |
|---|---|---|---|---|
| 08/17/2016 08/17/16 | Sold | $224,500 | 0.0% | $222 / Sq Ft |
| 07/14/2016 07/14/16 | Pending | -- | -- | -- |
| 07/01/2016 07/01/16 | For Sale | $224,500 | -- | $222 / Sq Ft |
We collect this data history from publicly available records. To have your information removed, we recommend requesting removal directly through your county’s website.
| Year | Tax Paid | Tax Assessment Tax Assessment Total Assessment is a certain percentage of the fair market value that is determined by local assessors to be the total taxable value of land and additions on the property. | Land | Improvement |
|---|---|---|---|---|
| 2025 | $2,729 | $169,610 | ||
| 2024 | $2,729 | $164,670 | ||
| 2023 | $2,659 | $159,880 | $0 | $0 |
| 2022 | $2,518 | $155,230 | $0 | $0 |
| 2021 | $2,449 | $150,710 | $0 | $0 |
| 2020 | $2,389 | $146,330 | $0 | $0 |
| 2019 | $2,319 | $142,070 | $0 | $0 |
| 2018 | $2,328 | $0 | $0 | $0 |
| 2017 | $2,276 | $0 | $0 | $0 |
| 2016 | $2,234 | $0 | $0 | $0 |
| 2015 | $2,213 | $0 | $0 | $0 |
| 2014 | $2,146 | $0 | $0 | $0 |
Seller's Agent in 2016
Michael Schmidt
SILVERTON REALTY, INC.
(503) 580-3210
72 Total Sales
MS
Buyer's Agent in 2016
Marty Schrock
HARCOURTS SILVERTON
Source: Willamette Valley MLS
MLS Number: 706536
APN: 103073
Disclaimer: Certain information contained herein is derived from information provided by parties other than Homes.com. All information provided is deemed reliable, but is not guaranteed to be accurate and should be independently verified.
Based on information from Willamette Valley Multiple Listing Service, which neither guarantees nor is in any way responsible for its accuracy. All data is provided ‘AS IS’ and with all faults. Data maintained by Willamette Valley Multiple Listing Service may not reflect all real estate activity in the market. Copyright 2026 Williamette Valley Multiple Listing Service.
WVMLS Member Broker: Arlene Richardson.
Ask me questions while you tour the home.