
Kirsten Zinkann
Keller Williams Greenville Central
(864) 740-3250
252 Total Sales
33 in Keowee Key
$8K - $950K Price Range
Estimated Value: $1,167,000 - $1,601,000
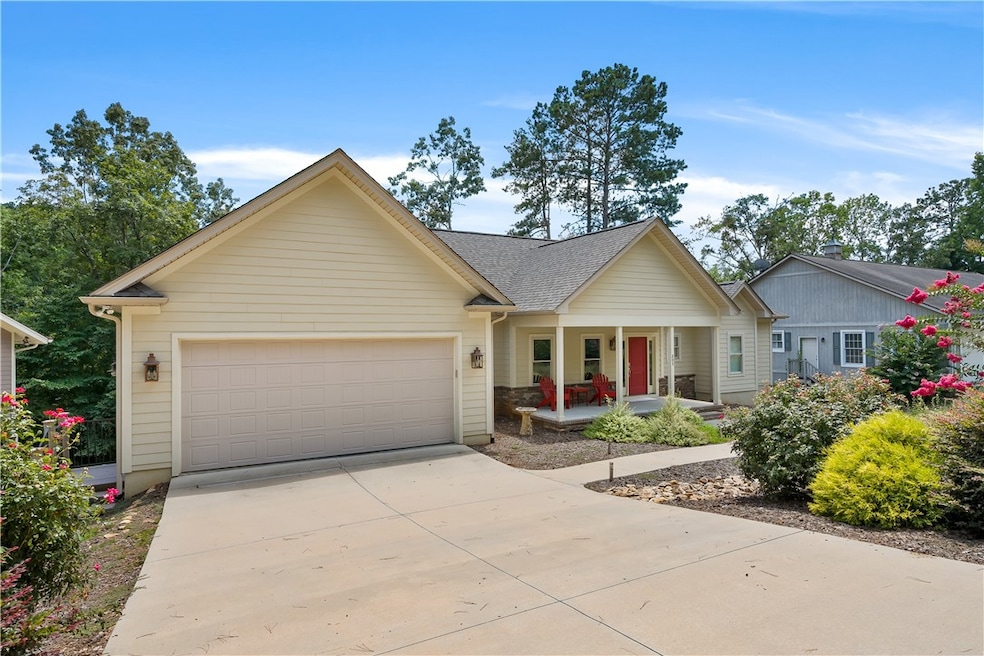
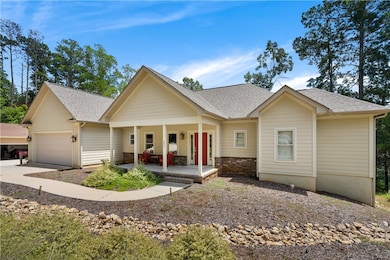
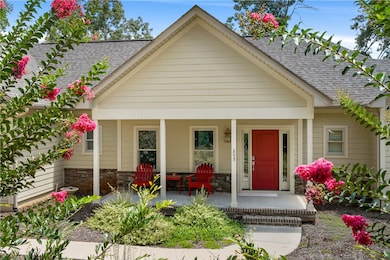
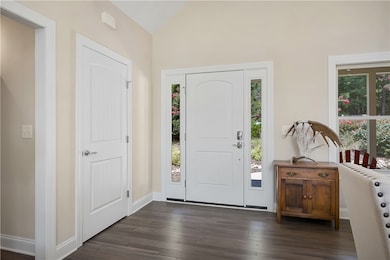
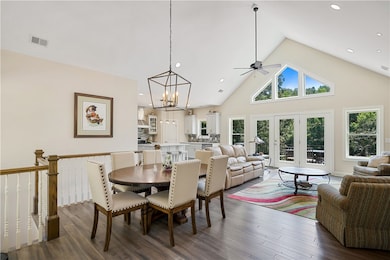
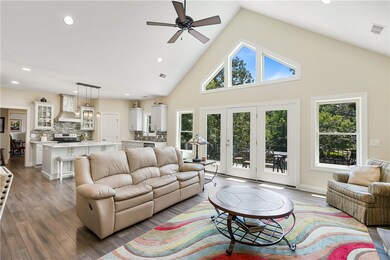
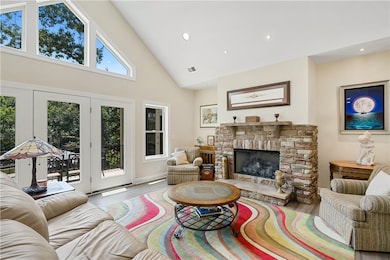
Welcome to 205 South Reach Lane located in desirable Keowee Key. Tucked away in a serene deep-water cove, this beautiful lakefront home is a tranquil escape with views of crystal-clear, teal-blue waters. Built in 2020 this four bedroom, three bath home offers just what you need for life on the lake. As you enter through the front door you will love the open floor plan, perfect for entertaining. The primary bedroom on the main has direct access to the sunroom and back deck. Primary site bath also offers a large double vanity, walk-in shower and walk-in closet. One additional bedroom, laundry room and well appointed open kitchen finishes out the main level. The lower level with two additional bedrooms and one full bath also has great space to entertain and plenty of storage, with an easy walk-out that leads directly to your private dock—making it effortless to enjoy boating, fishing, or relaxing by the water. Whether you're hosting guests or seeking a peaceful getaway, this home blends comfort, convenience, and stunning natural beauty.
Last Agent to Sell the Property
Howard Hanna Allen Tate - Lake Keowee Seneca License #100521 Listed on: 07/17/2025
Last Buyer's Agent
Howard Hanna Allen Tate - Lake Keowee Seneca License #100521 Listed on: 07/17/2025
We collect this data history from publicly available records. To have your information removed, we recommend requesting removal directly through your county’s website.
Kirsten Zinkann
Keller Williams Greenville Central
(864) 740-3250
252 Total Sales
33 in Keowee Key
$8K - $950K Price Range
Susan Kay
Bluefield Realty Group
(864) 477-1649
55 Total Sales
1 in Keowee Key
$430,000 Price
Nora Hooper
RE/MAX Executive
(864) 772-6517
105 Total Sales
3 in Keowee Key
$465K - $800K Price Range
Mike Roach
Top Guns Realty
(864) 900-0655
270 Total Sales
22 in Keowee Key
$12K - $3.2M Price Range
Sorrel Hoover
Western Upstate Keller William
(864) 400-2557
62 Total Sales
1 in Keowee Key
$440,000 Price
Angie Brazell
XSell Upstate
(864) 528-7982
102 Total Sales
1 in Keowee Key
$625,000 Price
We collect this data history from publicly available records. To have your information removed, we recommend requesting removal directly through your county’s website.
| Date | Buyer | Sale Price | Title Company |
|---|---|---|---|
| $1,410,000 | None Listed On Document | ||
| Robert C Cowman And Judith M Cowman Revocable | -- | -- | |
| Cowman Robert C | $165,000 | None Available |
We collect this data history from publicly available records. To have your information removed, we recommend requesting removal directly through your county’s website.
| Date | Status | Borrower | Loan Amount |
|---|---|---|---|
| Previous Owner | $271,700 | ||
| Previous Owner | Cowman Robert C | $265,000 | |
| Previous Owner | Cowman Robert C | $123,750 |
We collect this data history from publicly available records. To have your information removed, we recommend requesting removal directly through your county’s website.
| Date | Event | Price | List to Sale | Price per Sq Ft | Prior Sale |
|---|---|---|---|---|---|
| 08/12/2025 08/12/25 | Sold | $1,410,000 | -7.5% | $441 / Sq Ft | |
| 07/30/2025 07/30/25 | Pending | -- | -- | -- | |
| 07/17/2025 07/17/25 | For Sale | $1,525,000 | +824.2% | $477 / Sq Ft | |
| 03/28/2019 03/28/19 | Sold | $165,000 | -7.3% | -- | View Prior Sale |
| 02/16/2019 02/16/19 | Pending | -- | -- | -- | |
| 01/25/2019 01/25/19 | For Sale | $178,000 | -- | -- |
We collect this data history from publicly available records. To have your information removed, we recommend requesting removal directly through your county’s website.
| Year | Tax Paid | Tax Assessment Tax Assessment Total Assessment is a certain percentage of the fair market value that is determined by local assessors to be the total taxable value of land and additions on the property. | Land | Improvement |
|---|---|---|---|---|
| 2025 | $1,972 | $18,291 | $5,824 | $12,467 |
| 2024 | $1,972 | $18,291 | $5,824 | $12,467 |
| 2023 | $1,994 | $18,291 | $5,824 | $12,467 |
| 2022 | $1,994 | $18,291 | $5,824 | $12,467 |
| 2021 | $2,030 | $16,611 | $5,824 | $10,787 |
| 2020 | $2,030 | $6,611 | $5,824 | $787 |
| 2019 | $2,030 | $0 | $0 | $0 |
| 2018 | $1,981 | $0 | $0 | $0 |
| 2017 | $2,171 | $0 | $0 | $0 |
| 2016 | $2,171 | $0 | $0 | $0 |
| 2015 | -- | $0 | $0 | $0 |
| 2014 | -- | $9,461 | $8,280 | $1,181 |
| 2013 | -- | $0 | $0 | $0 |
Seller's Agent in 2025
Matt Wessels
Howard Hanna Allen Tate - Lake Keowee Seneca
(404) 374-7124
53 Total Sales
Seller's Agent in 2019
Sue Pulliam
Howard Hanna Allen Tate - Lake Keowee North
(864) 723-0629
97 Total Sales
Source: Western Upstate Multiple Listing Service
MLS Number: 20290158
APN: 124-05-04-033
Disclaimer: Certain information contained herein is derived from information provided by parties other than Homes.com. All information provided is deemed reliable, but is not guaranteed to be accurate and should be independently verified.
The data relating to real estate for sale on this Web site comes in part from the Broker Reciprocity Program of the Western Upstate Association of REALTORS®, Inc. and the Western Upstate Multiple Listing Service, Inc
This information is deemed reliable, but not guaranteed. Neither, the Western Upstate Association of REALTORS®, Inc. or Western Upstate Multiple Listing Service of South Carolina, Inc., nor the listing broker, nor their agents or subagents are responsible for the accuracy of the information. The buyer is responsible for verifying all information. This information is provided by the Western Upstate Association of REALTORS®, Inc. and Western Upstate Multiple Listing Service of South Carolina, Inc. for use by its members and is not intended for the use for any other purpose.
Ask me questions while you tour the home.