
Courtney Grady
Elite Property Group
(401) 340-2858
71 Total Sales
1 in Ashford
$315,000 Price
Estimated Value: $585,804
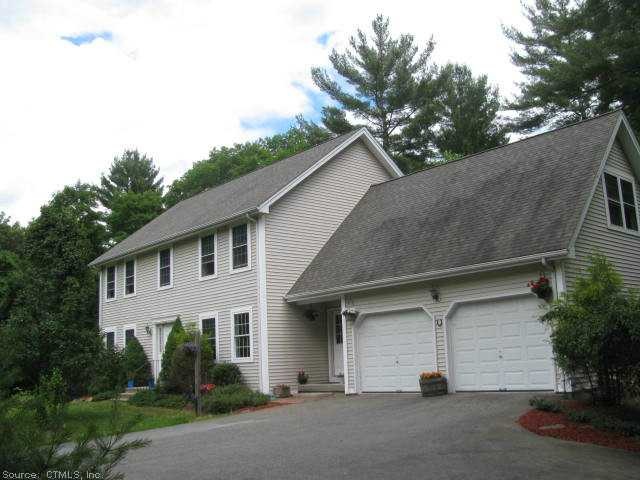
Newer 4 bedroom, 2 1/2 bath colonial offer extensive hardwood floor & 4+ acres of land. Applianced eat-in kitchen, formal dining room, fireplace in family room, deck & patio. Walk-out basement & almost finished bonus room.
We collect this data history from publicly available records. To have your information removed, we recommend requesting removal directly through your county’s website.
Courtney Grady
Elite Property Group
(401) 340-2858
71 Total Sales
1 in Ashford
$315,000 Price
Robbie Greene Santos
RE/MAX One
(401) 357-0339
54 Total Sales
1 in Ashford
$373,000 Price
Amy Rio
Better Homes and Gardens Real Estate Executive Real Estate
(860) 321-8567
1,052 Total Sales
3 in Ashford
$80K - $346K Price Range
Andy Goodhall
Connecticut Crossroads Realty
(860) 851-3927
115 Total Sales
10 in Ashford
$60K - $400K Price Range
Kostas Travisano
Sailpoint Property Group
(833) 928-3198
27 Total Sales
1 in Ashford
$130,000 Price
Dianna Sleis
Coldwell Banker Realty
(860) 200-8149
27 Total Sales
1 in Ashford
$425,000 Price
We collect this data history from publicly available records. To have your information removed, we recommend requesting removal directly through your county’s website.
| Date | Buyer | Sale Price | Title Company |
|---|---|---|---|
| $272,500 | -- | ||
| -- | -- | ||
| $275,000 | -- |
We collect this data history from publicly available records. To have your information removed, we recommend requesting removal directly through your county’s website.
| Date | Status | Borrower | Loan Amount |
|---|---|---|---|
| Open | $218,000 |
We collect this data history from publicly available records. To have your information removed, we recommend requesting removal directly through your county’s website.
| Date | Event | Price | List to Sale | Price per Sq Ft |
|---|---|---|---|---|
| 09/12/2014 09/12/14 | Sold | $272,500 | -8.2% | $120 / Sq Ft |
| 08/07/2014 08/07/14 | Pending | -- | -- | -- |
| 06/22/2014 06/22/14 | For Sale | $296,800 | -- | $130 / Sq Ft |
We collect this data history from publicly available records. To have your information removed, we recommend requesting removal directly through your county’s website.
| Year | Tax Paid | Tax Assessment Tax Assessment Total Assessment is a certain percentage of the fair market value that is determined by local assessors to be the total taxable value of land and additions on the property. | Land | Improvement |
|---|---|---|---|---|
| 2025 | $8,824 | $242,550 | $48,160 | $194,390 |
| 2024 | $8,281 | $241,010 | $48,160 | $192,850 |
| 2023 | $7,526 | $227,430 | $48,160 | $179,270 |
| 2022 | $7,339 | $227,430 | $48,160 | $179,270 |
| 2021 | $7,474 | $205,500 | $46,200 | $159,300 |
| 2020 | $7,571 | $205,500 | $46,200 | $159,300 |
| 2019 | $7,287 | $205,500 | $46,200 | $159,300 |
| 2018 | $7,145 | $205,500 | $46,200 | $159,300 |
| 2017 | $7,063 | $205,500 | $46,200 | $159,300 |
| 2016 | $6,364 | $196,600 | $56,700 | $139,900 |
| 2015 | $6,480 | $196,600 | $56,700 | $139,900 |
| 2014 | $6,323 | $196,600 | $56,700 | $139,900 |
Seller's Agent in 2014
Earl Melendy
RE/MAX One
(860) 305-6705
78 Total Sales
Buyer's Agent in 2014
James Uccello
Lindlau Realty, Inc.
(860) 324-4320
5 Total Sales
Source: SmartMLS
MLS Number: G687304
APN: ASHF-000023-D000000-000011-000001
Disclaimer: Certain information contained herein is derived from information provided by parties other than Homes.com. All information provided is deemed reliable, but is not guaranteed to be accurate and should be independently verified.
IDX information is provided exclusively for personal, non-commercial use, and may not be used for any purpose other than to identify prospective properties consumers may be interested in purchasing. Information is deemed reliable but not guaranteed.
Ask me questions while you tour the home.