C
Seller's Agent in 2012
Carole Horn
Compass
Estimated Value: $319,000 - $366,000
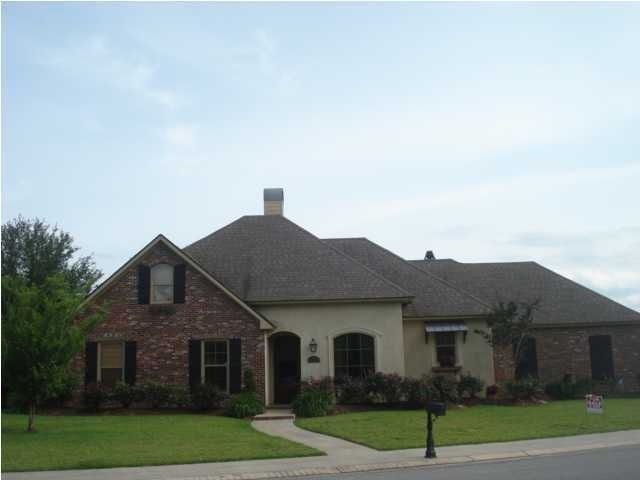
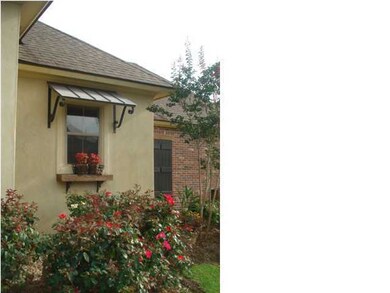
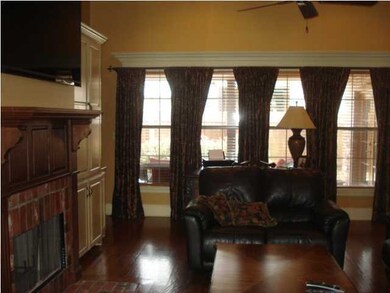
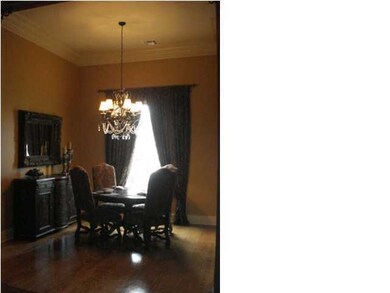
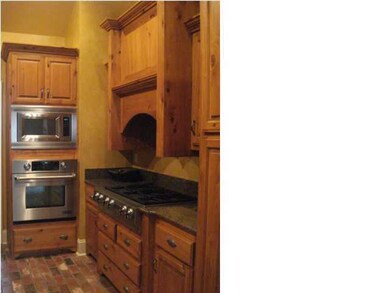
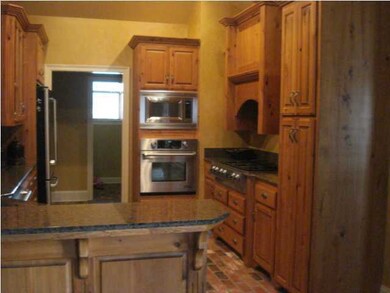
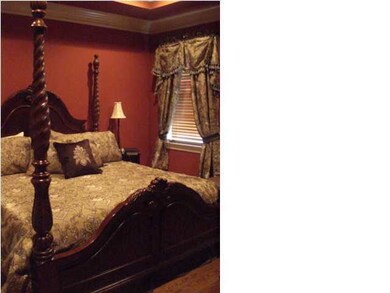
This beauty was a Parade Home in 2006! It has charming appointments throughout and is ready to be loved! There's a large office off of the keeping/informal dining, plus an awesome oversized covered patio. The wonderful appointments include slab granite, and antique beams, brick wall, wood flooring, all put together with a designer flair! This home is nestled on a corner lot for maximum privacy and convenience. The garage is accessed from the side as well. The drive up is wonderful with a wide front that includes a window box, lush landscaping to make it a complete winner. The spacious master is separate in this split plan and has all the features of today to enjoy while the great room boasts a fireplace and is open to the formal dining with antique beams and an open feel. The home is designed for comfort and has a gas cooktop and upgraded appliances...a total package in a lovely area! gned for comfort and has a gas cooktop and upgraded appliances...a total package in a lovely area!
Last Agent to Sell the Property
Carole Horn
Compass Listed on: 05/24/2012
Co-Listed By
Calvin Lege'
Compass
Last Buyer's Agent
Angela Seaux
ERA Stirling Properties
We collect this data history from publicly available records. To have your information removed, we recommend requesting removal directly through your county’s website.
We collect this data history from publicly available records. To have your information removed, we recommend requesting removal directly through your county’s website.
| Date | Buyer | Sale Price | Title Company |
|---|---|---|---|
| -- | None Available | ||
| $272,500 | None Available | ||
| $248,778 | None Available | ||
| $45,000 | None Available |
We collect this data history from publicly available records. To have your information removed, we recommend requesting removal directly through your county’s website.
| Date | Status | Borrower | Loan Amount |
|---|---|---|---|
| Previous Owner | $217,500 |
We collect this data history from publicly available records. To have your information removed, we recommend requesting removal directly through your county’s website.
| Date | Event | Price | List to Sale | Price per Sq Ft | Prior Sale |
|---|---|---|---|---|---|
| 07/30/2012 07/30/12 | Sold | -- | -- | -- | |
| 06/18/2012 06/18/12 | Pending | -- | -- | -- | |
| 05/24/2012 05/24/12 | For Sale | $284,500 | -1.2% | $140 / Sq Ft | |
| 02/22/2012 02/22/12 | Sold | -- | -- | -- | View Prior Sale |
| 02/03/2012 02/03/12 | Pending | -- | -- | -- | |
| 10/11/2011 10/11/11 | For Sale | $288,000 | -- | $142 / Sq Ft |
We collect this data history from publicly available records. To have your information removed, we recommend requesting removal directly through your county’s website.
| Year | Tax Paid | Tax Assessment Tax Assessment Total Assessment is a certain percentage of the fair market value that is determined by local assessors to be the total taxable value of land and additions on the property. | Land | Improvement |
|---|---|---|---|---|
| 2025 | $2,139 | $25,020 | $4,000 | $21,020 |
| 2024 | $1,518 | $25,020 | $4,000 | $21,020 |
| 2023 | $1,518 | $25,020 | $4,000 | $21,020 |
| 2022 | $2,163 | $25,020 | $4,000 | $21,020 |
| 2021 | $2,172 | $25,020 | $4,000 | $21,020 |
| 2020 | $2,169 | $25,020 | $4,000 | $21,020 |
| 2019 | $1,444 | $25,020 | $4,000 | $21,020 |
| 2018 | $1,476 | $25,020 | $4,000 | $21,020 |
| 2017 | $1,474 | $25,020 | $4,000 | $21,020 |
| 2015 | $1,469 | $25,020 | $4,000 | $21,020 |
| 2013 | -- | $25,020 | $4,000 | $21,020 |
C
Seller's Agent in 2012
Carole Horn
Compass
C
Seller's Agent in 2012
Corinne Dupont
Compass
C
Seller Co-Listing Agent in 2012
Calvin Lege'
Compass

Seller Co-Listing Agent in 2012
Teresa Hamilton
Compass
(337) 344-8687
A
Buyer's Agent in 2012
Angela Seaux
ERA Stirling Properties
J
Buyer Co-Listing Agent in 2012
Judy Garber
Cornerstone Realty
Source: REALTOR® Association of Acadiana
MLS Number: 12235535
APN: 6124380
Disclaimer: Certain information contained herein is derived from information provided by parties other than Homes.com. All information provided is deemed reliable, but is not guaranteed to be accurate and should be independently verified.
The data relating to real estate for sale on this web site comes in part from the IDX Program of the REALTOR® Association of Acadiana’ MLS. IDX information is provided exclusively for consumers' personal, non-commercial use and may not be used for any purpose other than to identify prospective properties consumers may be interested in purchasing. Information deemed reliable, but not guaranteed accurate.
Ask me questions while you tour the home.