
Bob Kelley
BHHS Fox & Roach-Blue Bell
(484) 978-9734
673 Total Sales
2 in Upper Darby
$181K - $200K Price Range
Estimated Value: $151,000 - $223,000
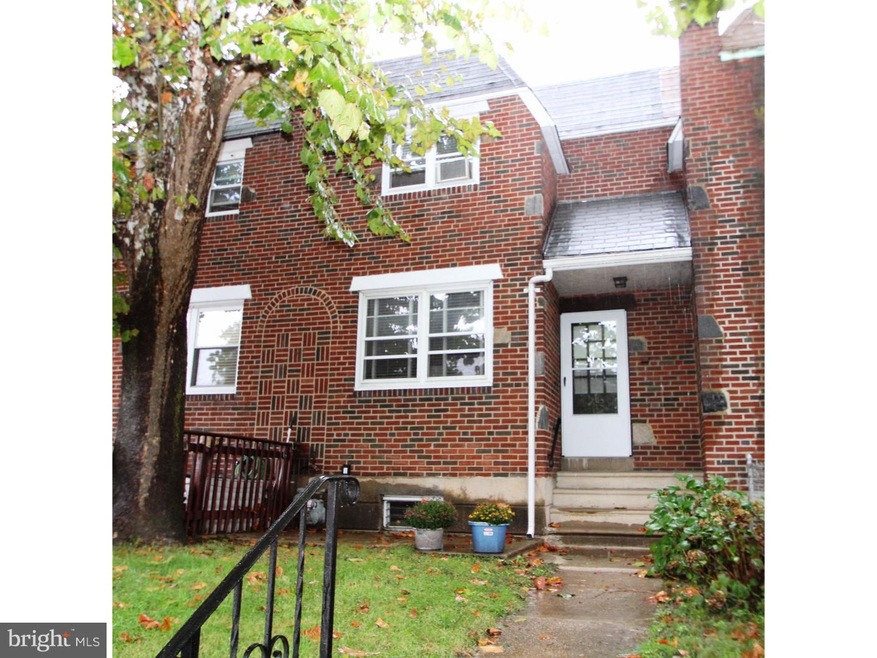
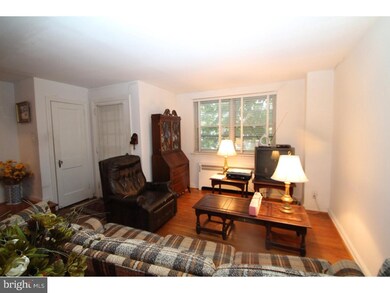
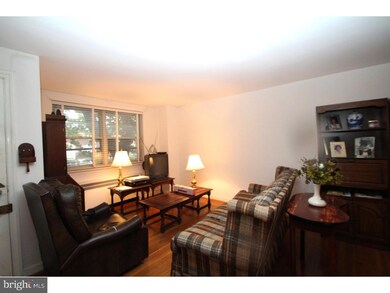
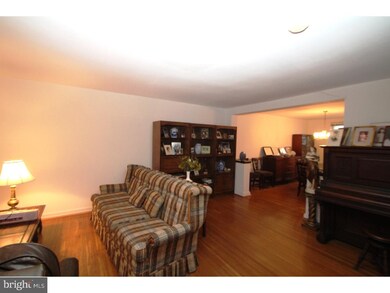

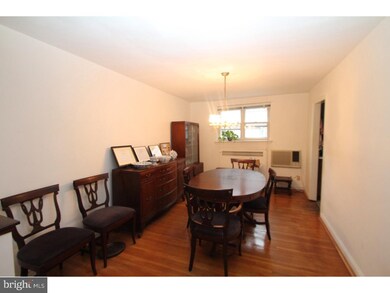

Charming, 3 bedroom, brick row home located in Upper Darby. Walking distance to area shops, restaurants & public transportation! Cement patio out front is perfect for a table and chairs to enjoy the nice, Autumn afternoons. Hardwood flooring throughout entire home. Enter directly into the spacious living room which flows nicely into the dining room. Kitchen is large enough for small bistro table to use as an eat-in. No need to search around for parking, this home comes complete with an attached, 1 car garage & drive-way parking space! Unfinished basement leads to garage and includes laundry space & plenty of storage! All three bedrooms and full bath are located on second floor, with each bedroom providing ample closet space. This home has been well maintained and it shows. Contact us today to schedule a showing!
Last Agent to Sell the Property
(888) 397-7352 pa.broker@exprealty.net EXP Realty, LLC Brokerage Phone: 6105200100 License #0567158 Listed on: 10/05/2015
Co-Listed By
(888) 397-7352 pa.broker@exprealty.net EXP Realty, LLC Brokerage Phone: 6105200100
Last Buyer's Agent
(888) 397-7352 pa.broker@exprealty.net EXP Realty, LLC Brokerage Phone: 6105200100 License #0567158 Listed on: 10/05/2015
We collect this data history from publicly available records. To have your information removed, we recommend requesting removal directly through your county’s website.
Bob Kelley
BHHS Fox & Roach-Blue Bell
(484) 978-9734
673 Total Sales
2 in Upper Darby
$181K - $200K Price Range
Joe Mccarthy
McCarthy Real Estate
(267) 490-3879
191 Total Sales
1 in Upper Darby
$243,000 Price
Tamara El-Mekki
Keller Williams Main Line
(484) 806-1037
84 Total Sales
1 in Upper Darby
$169,000 Price
Deneen Thomas
EXP Realty, LLC
(855) 967-5652
49 Total Sales
1 in Upper Darby
$156,000 Price
Imad Mirza
United Real Estate
(609) 604-8442
24 Total Sales
3 in Upper Darby
$87K - $119K Price Range
Keave Andrew Slomine
New Republic Realty
(484) 806-8811
94 Total Sales
1 in Upper Darby
$195,000 Price
We collect this data history from publicly available records. To have your information removed, we recommend requesting removal directly through your county’s website.
| Date | Buyer | Sale Price | Title Company |
|---|---|---|---|
| -- | Philadelphia Abstract | ||
| $60,000 | None Available | ||
| $47,000 | Commonwealth Land Title Ins | ||
| -- | -- | ||
| -- | -- |
We collect this data history from publicly available records. To have your information removed, we recommend requesting removal directly through your county’s website.
| Date | Event | Price | List to Sale | Price per Sq Ft |
|---|---|---|---|---|
| 12/21/2015 12/21/15 | Sold | $60,000 | -20.0% | $47 / Sq Ft |
| 11/13/2015 11/13/15 | Pending | -- | -- | -- |
| 10/05/2015 10/05/15 | For Sale | $75,000 | -- | $59 / Sq Ft |
We collect this data history from publicly available records. To have your information removed, we recommend requesting removal directly through your county’s website.
| Year | Tax Paid | Tax Assessment Tax Assessment Total Assessment is a certain percentage of the fair market value that is determined by local assessors to be the total taxable value of land and additions on the property. | Land | Improvement |
|---|---|---|---|---|
| 2026 | $3,600 | $81,060 | $22,990 | $58,070 |
| 2025 | $3,428 | $81,060 | $22,990 | $58,070 |
| 2024 | $3,428 | $81,060 | $22,990 | $58,070 |
| 2023 | $3,396 | $81,060 | $22,990 | $58,070 |
| 2022 | $3,305 | $81,060 | $22,990 | $58,070 |
| 2021 | $4,456 | $81,060 | $22,990 | $58,070 |
| 2020 | $3,449 | $53,320 | $17,880 | $35,440 |
| 2019 | $3,389 | $53,320 | $17,880 | $35,440 |
| 2018 | $3,350 | $53,320 | $0 | $0 |
| 2017 | $3,262 | $53,320 | $0 | $0 |
| 2016 | $293 | $53,320 | $0 | $0 |
| 2015 | $299 | $53,320 | $0 | $0 |
| 2014 | $293 | $53,320 | $0 | $0 |
Seller's Agent in 2015
Michael Sroka
EXP Realty, LLC
(610) 520-6543
407 Total Sales
Seller Co-Listing Agent in 2015
Matthew Donnelly
EXP Realty, LLC
(215) 284-5725
33 Total Sales
Source: Bright MLS
MLS Number: 1002711962
APN: 16-04-01861-00
Disclaimer: Certain information contained herein is derived from information provided by parties other than Homes.com. All information provided is deemed reliable, but is not guaranteed to be accurate and should be independently verified.
The data relating to real estate for sale on this website appears in part through the BRIGHT Internet Data Exchange program, a voluntary cooperative exchange of property listing data between licensed real estate brokerage firms, and is provided by BRIGHT through a licensing agreement.
Listing information is from various brokers who participate in the Bright MLS IDX program and not all listings may be visible on the site.
The property information being provided on or through the website is for the personal, non-commercial use of consumers and such information may not be used for any purpose other than to identify prospective properties consumers may be interested in purchasing.
Some properties which appear for sale on the website may no longer be available because they are for instance, under contract, sold or are no longer being offered for sale.
Property information displayed is deemed reliable but is not guaranteed.
Copyright 2026 Bright MLS, Inc.
Ask me questions while you tour the home.