
Kimberly McKinney
RE/MAX Reliance
(984) 256-7025
81 Total Sales
4 in Louisburg
$65K - $370K Price Range
Estimated Value: $295,694
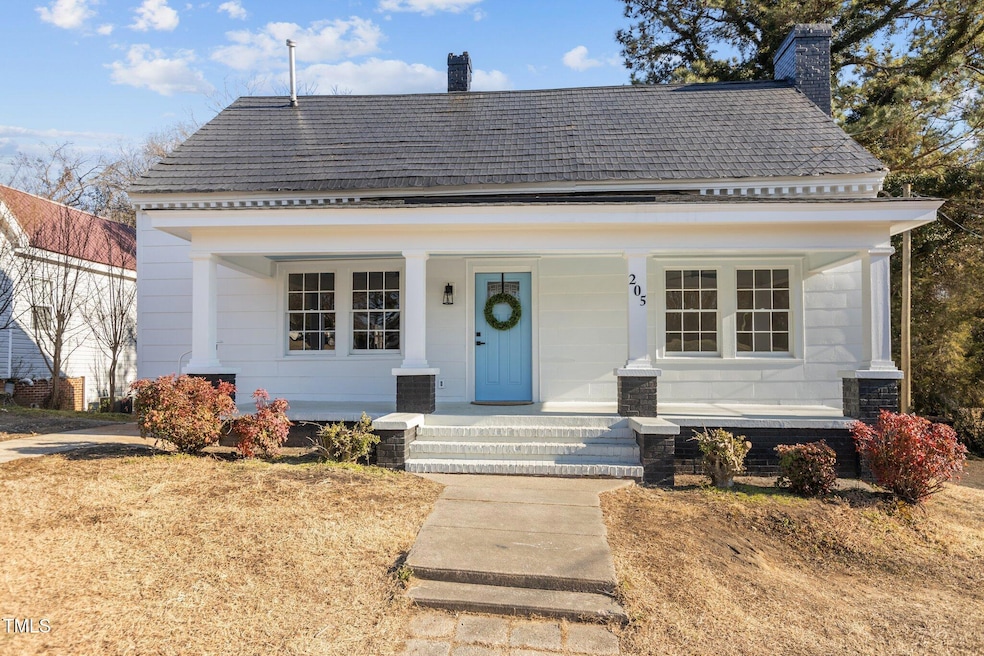
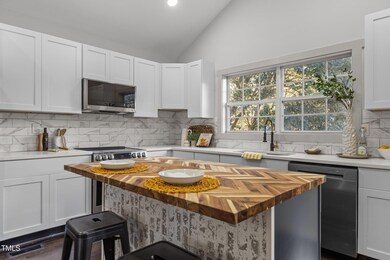
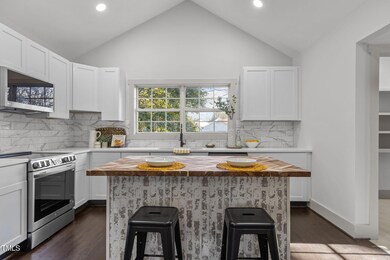
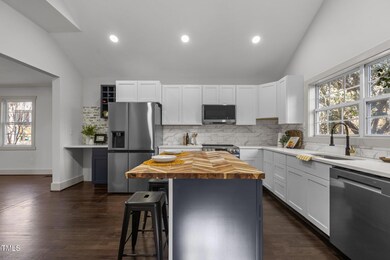
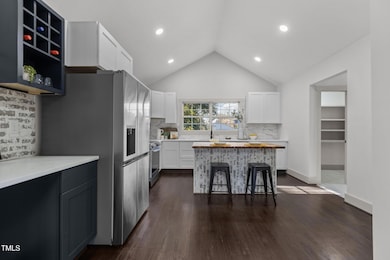
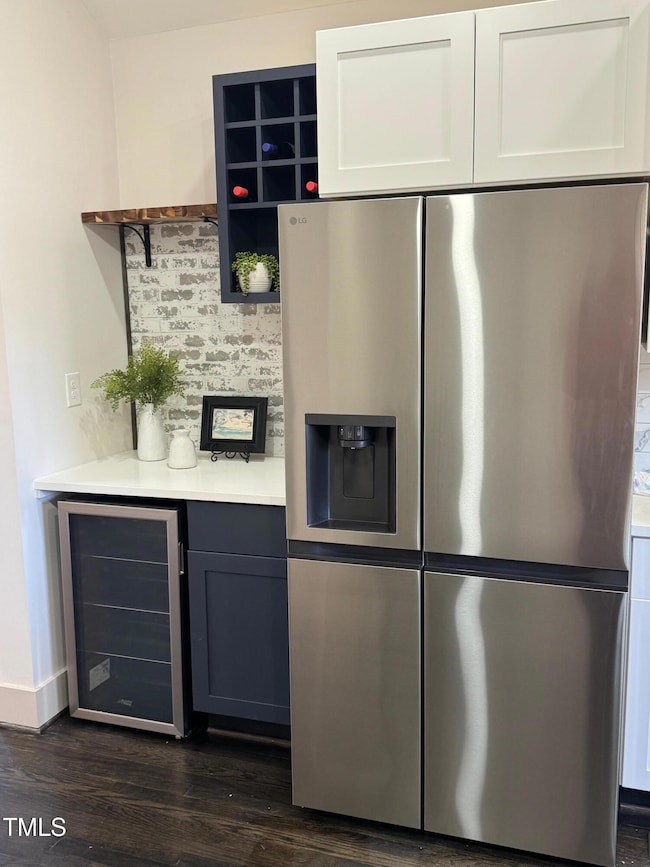
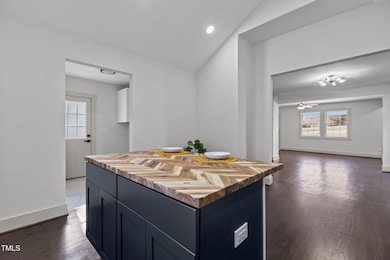
Priced 35K below recent appraised value!!! Check out this stunning property in Louisburg's Historic District! Completely renovated 3-Bedroom, 2.5-Bathroom home with a BONUS Room located in the heart of downtown. This is a rare opportunity to own a move-in ready home with every detail thoughtfully updated.. Open floor plan featuring spacious rooms and gorgeous hardwood flooring throughout. Beautifully designed kitchen boasts SS appliances, tile backsplash, quartz countertops, white soft close cabinets and a butch block kitchen island - perfect for cooking and entertaining. First floor offers convenience and comfort with 2 bedrooms, 1.5 bathrooms, a separate dining room and a spacious living area. Upstairs you'll find a third bedroom, an additional full bathroom and a Bonus Room with a wet bar and a wine fridge, perfect setup for in-law suite! Home has been completely rehabbed down to the studs, no plaster walls left, only drywall. All permits pulled and approved with the county. New plumbing, electrical, HVAC and roof shingles! Oversized 22x12 storage shed. Easy access to US-401, local entertainment, shopping and dining. Don't miss this amazing opportunity!
We collect this data history from publicly available records. To have your information removed, we recommend requesting removal directly through your county’s website.
Kimberly McKinney
RE/MAX Reliance
(984) 256-7025
81 Total Sales
4 in Louisburg
$65K - $370K Price Range
Mary Kathryn Basnight
Compass -- Raleigh
(888) 375-6811
55 Total Sales
1 in Louisburg
$896,000 Price
Petra Thomas
EXP Realty LLC
(984) 789-3238
115 Total Sales
1 in Louisburg
$325,000 Price
Stephanie Anson
Northside Realty Inc.
(984) 228-2061
642 Total Sales
16 in Louisburg
$43K - $295K Price Range
Wallace Peiffer
Premier Advantage Realty Inc
(984) 538-7961
188 Total Sales
4 in Louisburg
$246K - $365K Price Range
Don Anthony Gomez
C-A-RE Realty
(980) 580-7563
646 Total Sales
4 in Louisburg
$172K - $305K Price Range
We collect this data history from publicly available records. To have your information removed, we recommend requesting removal directly through your county’s website.
| Date | Buyer | Sale Price | Title Company |
|---|---|---|---|
| $295,000 | None Listed On Document | ||
| $90,000 | None Listed On Document | ||
| $33,000 | None Available |
We collect this data history from publicly available records. To have your information removed, we recommend requesting removal directly through your county’s website.
| Date | Status | Borrower | Loan Amount |
|---|---|---|---|
| Open | $311,901 | ||
| Closed | $304,735 | ||
| Previous Owner | $243,750 | ||
| Previous Owner | $161,000 | ||
| Previous Owner | $50,977 |
We collect this data history from publicly available records. To have your information removed, we recommend requesting removal directly through your county’s website.
| Date | Event | Price | List to Sale | Price per Sq Ft | Prior Sale |
|---|---|---|---|---|---|
| 06/27/2025 06/27/25 | Sold | $295,000 | +2.1% | $138 / Sq Ft | |
| 05/27/2025 05/27/25 | Pending | -- | -- | -- | |
| 05/22/2025 05/22/25 | For Sale | $289,000 | -2.0% | $135 / Sq Ft | |
| 05/20/2025 05/20/25 | Off Market | $295,000 | -- | -- | |
| 04/12/2025 04/12/25 | Price Changed | $295,000 | -1.3% | $138 / Sq Ft | |
| 04/12/2025 04/12/25 | For Sale | $299,000 | 0.0% | $140 / Sq Ft | |
| 04/01/2025 04/01/25 | Pending | -- | -- | -- | |
| 03/27/2025 03/27/25 | Price Changed | $299,000 | -6.6% | $140 / Sq Ft | |
| 03/20/2025 03/20/25 | Price Changed | $320,000 | -1.4% | $149 / Sq Ft | |
| 03/13/2025 03/13/25 | Price Changed | $324,500 | -0.2% | $152 / Sq Ft | |
| 02/14/2025 02/14/25 | Price Changed | $325,000 | -3.0% | $152 / Sq Ft | |
| 01/30/2025 01/30/25 | Price Changed | $335,000 | -4.3% | $156 / Sq Ft | |
| 01/23/2025 01/23/25 | Price Changed | $349,900 | 0.0% | $163 / Sq Ft | |
| 01/17/2025 01/17/25 | For Sale | $350,000 | +288.9% | $163 / Sq Ft | |
| 02/13/2024 02/13/24 | Sold | $90,000 | +0.1% | $65 / Sq Ft | View Prior Sale |
| 01/29/2024 01/29/24 | Pending | -- | -- | -- | |
| 01/26/2024 01/26/24 | For Sale | $89,900 | -- | $65 / Sq Ft |
We collect this data history from publicly available records. To have your information removed, we recommend requesting removal directly through your county’s website.
| Year | Tax Paid | Tax Assessment Tax Assessment Total Assessment is a certain percentage of the fair market value that is determined by local assessors to be the total taxable value of land and additions on the property. | Land | Improvement |
|---|---|---|---|---|
| 2025 | $2,840 | $282,563 | $21,033 | $261,530 |
| 2024 | $879 | $87,493 | $21,033 | $66,460 |
| 2023 | $955 | $65,750 | $8,850 | $56,900 |
| 2022 | $912 | $65,750 | $8,850 | $56,900 |
| 2021 | $919 | $65,750 | $8,850 | $56,900 |
| 2020 | $921 | $65,750 | $8,850 | $56,900 |
| 2019 | $911 | $65,750 | $8,850 | $56,900 |
| 2018 | $1,205 | $89,710 | $8,850 | $80,860 |
| 2017 | $1,007 | $67,050 | $8,850 | $58,200 |
| 2016 | $1,046 | $67,050 | $8,850 | $58,200 |
| 2015 | $1,059 | $67,050 | $8,850 | $58,200 |
| 2014 | $999 | $67,050 | $8,850 | $58,200 |
Seller's Agent in 2025
Jordan Clark
Real Broker, LLC
(919) 901-5080
232 Total Sales
Buyer's Agent in 2025
Jil Monaco
Coldwell Banker HPW
(919) 909-2105
20 Total Sales
Seller's Agent in 2024
Michael Rowe
RE/MAX Reliance
(919) 274-1845
136 Total Sales
Buyer's Agent in 2024
Jamison Carroll
Choice Residential Real Estate
(919) 417-8299
30 Total Sales
Source: Doorify MLS
MLS Number: 10071542
APN: 016511
Disclaimer: Certain information contained herein is derived from information provided by parties other than Homes.com. All information provided is deemed reliable, but is not guaranteed to be accurate and should be independently verified.
Some IDX listings have been excluded from this IDX display. Brokers make an effort to deliver accurate information, but buyers should independently verify any information on which they will rely in a transaction. The listing broker shall not be responsible for any typographical errors, misinformation, or misprints, and they shall be held totally harmless from any damages arising from reliance upon this data. This data is provided exclusively for consumers’ personal, non-commercial use. Listings marked with an icon are provided courtesy of the Doorify MLS, Inc. of North Carolina, Internet Data Exchange Database. Closed (sold) listings may have been listed and/or sold by a real estate firm other than the firm(s) featured on this website. Closed data is not available until the sale of the property is recorded in the MLS. Home sale data is not an appraisal, CMA, competitive or comparative market analysis, or home valuation of any property. Copyright 2026 Doorify MLS, Inc. of North Carolina. All rights reserved.
Ask me questions while you tour the home.