NOT LISTED FOR SALE

205 Taylor Dr West Unity, OH 43570

Estimated Value: $158,659

3 Beds
1 Bath
1,120 Sq Ft
$142/Sq Ft Est. Value

Sale Details

Date Sold: January 12, 2026

Last sale price $155,000 $138 Per Sq Ft

Est. 2% increase in value since last sale

Current estimated payment $923 / mo

36 Days on Market

Highlights

  • Vaulted Ceiling

  • 1 Car Attached Garage
  • Living Room
  • No HOA
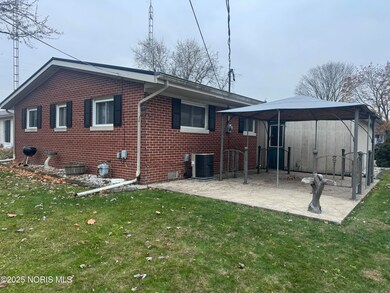
  • Patio
  • Forced Air Heating and Cooling System

About This Home

As of January 2026

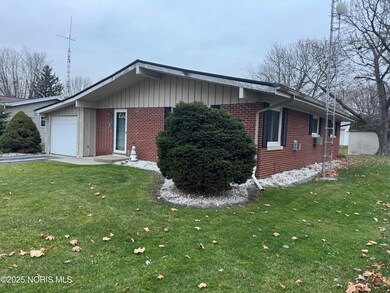
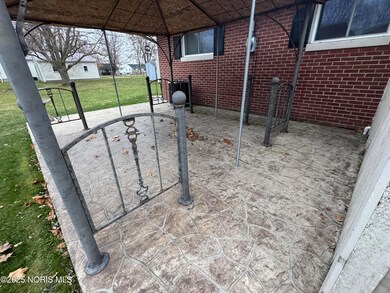
THIS IS ONE NOT TO MISS! 3 BDRM BRICK RANCH IN A NICE NEIGHBORHOOD! METAL ROOF IN 2019, 22X15 STAMPED CONCRETE PATIO FOR BACKYARD ENJOYMENT, NEW CARPET IN LIVING ROOM, NEW REAR ENTRY DOOR! ALL THIS FOR AN AFFORDABLE PRICE! DONT DELAY LOOK TODAY!

Last Agent to Sell the Property

Dave Dempsey

The Carlin Company Brokerage Phone: 419-636-5622 License #2011002683 Listed on: 12/02/2025

Last Buyer's Agent

Dave Dempsey

The Carlin Company Brokerage Phone: 419-636-5622 License #2011002683 Listed on: 12/02/2025

Create a Home Valuation Report for This Property
The Home Valuation Report is an in-depth analysis detailing your home's value as well as a comparison with similar homes in the area

Home Details

Home Type

  • Single Family

Year Built

  • Built in 1965

Lot Details

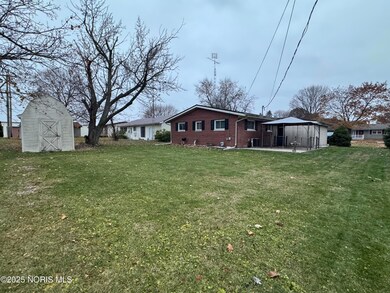
  • 10,019 Sq Ft Lot
  • Lot Dimensions are 76x132

Parking

  • 1 Car Attached Garage
  • Driveway

Home Design

  • Brick Exterior Construction
  • Metal Roof
  • Wood Siding
  • Lead Paint Disclosure

Interior Spaces

  • 1,120 Sq Ft Home
  • 1-Story Property
  • Vaulted Ceiling
  • Gas Fireplace
  • Family Room with Fireplace
  • Living Room
  • Crawl Space
  • Electric Oven

Flooring

  • Carpet
  • Laminate

Bedrooms and Bathrooms

  • 3 Bedrooms
  • 1 Full Bathroom

Laundry

  • Laundry on main level
  • Dryer
  • Washer

Outdoor Features

  • Patio

Schools

  • Hilltop Elementary And Middle School
  • Hilltop High School

Utilities

  • Forced Air Heating and Cooling System
  • Heating System Uses Natural Gas
  • Baseboard Heating
  • 200+ Amp Service
  • Natural Gas Connected
  • Cable TV Available

Community Details

  • No Home Owners Association

Listing and Financial Details

  • Assessor Parcel Number 074-070-06-005.000

Home Details

Home Type

Single Family

Year Built

Built in 1965

Lot Details

10,019 Sq Ft Lot

Parking

1

Listing Details

  • Property Type: Residential
  • Property Sub Type: Single Family Residence
  • Year Built: 1965
  • Lot Size Acres: 0.23
  • Lot Size: 76X132
  • Subdivision Name: None
  • Architectural Style: Ranch
  • Carport Y N: No
  • Garage Yn: Yes
  • Unit Levels: One
  • New Construction: No
  • Property Attached Yn: No
  • Attribution Contact: 419-636-5622
  • RoomFeatures: Fireplace
  • RoomType: Living Room
  • RoomKey: 20251120153917069425000000
  • RoomType: Kitchen
  • RoomType: Primary Bedroom 1
  • RoomType: Bedroom 2
  • RoomKey: 20251120153917149069000000
  • RoomType: Bedroom 3
  • AssociationCommunity: Association YN: No
  • Lot: Water Body Access YN: No
  • Special Features: VirtualTour

Interior Features

  • Flooring: Carpet, Laminate
  • Fireplace: Yes
  • Basement YN: No
  • Full Bathrooms: 1
  • Total Bedrooms: 3
  • Fireplace Features: Gas, Family Room
  • Fireplaces: 1
  • Interior Amenities: Vaulted Ceiling(s)
  • Living Area: 1120.0
  • Stories: 1
  • Interior: Fireplace YN: Yes
  • Interior: Basement YN: No
  • Room Types: Bedroom 2 Level: Main
  • Room Types: Bedroom 3 Level: Main
  • Flooring:Flooring: Carpet, Laminate
  • Room Types: Primary Bedroom 1 Level: Middle

Exterior Features

  • Roof: Metal
  • Pool Private: No
  • Waterfront: No
  • Disclosures: Property Disclosure, Lead Based Paint Disclosure
  • Home Warranty: No
  • Common Walls: No Common Walls
  • Construction Type: Brick, Wood Siding
  • Foundation Details: Crawl Space
  • Patio And Porch Features: Rear Patio
  • Lot: Waterfront YN: No
  • Lot: Pool Private YN: No

Garage/Parking

  • Attached Garage: No
  • Garage Spaces: 1.0
  • Parking Features: Asphalt, Attached Garage, Driveway
  • Total Parking Spaces: 1.0
  • Parking Information: Garage YN: Yes
  • Parking Information: Carport YN: No

Utilities

  • Heating: Baseboard, Electric, Forced Air, Natural Gas
  • Utilities: Cable Available, Electricity Connected, Natural Gas Connected
  • Sewer: Public Sewer
  • Appliances: Dryer, Electric Oven, Refrigerator, Washer
  • Cooling: Central Air
  • Laundry Features: Main Level
  • Cooling Y N: Yes
  • Heating Yn: Yes
  • Electric: 200+ Amp Service
  • Water Source: Public

Condo/Co-op/Association

  • Association: No

Schools

  • Junior High Dist: Millcreek-West Unity
  • Middle Or Junior School: Hilltop

Lot Info

  • Lot Size Sq Ft: 10019.0
  • Parcel #: 074-070-06-005.000

Tax Info

  • Tax Year: 2024

MLS Schools

  • Elementary School: Hilltop
  • HighSchool: Hilltop

Ownership History

We collect this data history from publicly available records. To have your information removed, we recommend requesting removal directly through your county’s website.

Date Name Owned For Owner Type

Purchase Details

Listed on
Dec 2, 2025
Closed on
Jan 12, 2026
Sold by
Bought by
Seller's Agent
Dave Dempsey
The Carlin Company
Buyer's Agent
Dave Dempsey
The Carlin Company
List Price
$149,900
Sold Price
$155,000
Premium/Discount to List
$5,100
3.4%
Views
22
Current Estimated Value
$158,659

Home Financials for this Owner

Home Financials are based on the most recent Mortgage that was taken out on this home.
Estimated Appreciation
$3,659
Avg. Annual Appreciation
4.33%
Original Mortgage
$155,000
Outstanding Balance
$154,103
Interest Rate
6.23%
Mortgage Type
New Conventional
Estimated Equity
$4,556

Purchase Details

Closed on
Jun 3, 2002
Sold by
Bought by

Purchase Details

Closed on
May 14, 1998
Sold by
Bought by

Purchase Details

Closed on
Apr 6, 1995
Sold by
Bought by
Source: Public Records

Purchase History

We collect this data history from publicly available records. To have your information removed, we recommend requesting removal directly through your county’s website.

Date Buyer Sale Price Title Company
$155,000 Peak Title
$77,000 --
$62,000 --
-- --
Source: Public Records

Mortgage History

We collect this data history from publicly available records. To have your information removed, we recommend requesting removal directly through your county’s website.

Date Status Borrower Loan Amount
Open $155,000
Source: Public Records

Property History

We collect this data history from publicly available records. To have your information removed, we recommend requesting removal directly through your county’s website.

Date Event Price List to Sale Price per Sq Ft
01/12/2026 01/12/26 Sold $155,000 +3.4% $138 / Sq Ft
01/07/2026 01/07/26 Pending -- -- --
12/02/2025 12/02/25 For Sale $149,900 -- $134 / Sq Ft
Source: Northwest Ohio Real Estate Information Service (NORIS)

Tax History

We collect this data history from publicly available records. To have your information removed, we recommend requesting removal directly through your county’s website.

Year Tax Paid Tax Assessment Tax Assessment Total Assessment is a certain percentage of the fair market value that is determined by local assessors to be the total taxable value of land and additions on the property. Land Improvement
2025 $974 $34,020 $5,180 $28,840
2024 $974 $34,020 $5,180 $28,840
2023 $974 $27,440 $5,250 $22,190
2022 $1,309 $27,440 $5,250 $22,190
2021 $1,309 $27,440 $5,250 $22,190
2020 $1,166 $23,450 $4,480 $18,970
2019 $1,141 $23,450 $4,480 $18,970
2018 $1,153 $23,450 $4,480 $18,970
2017 $966 $19,670 $4,270 $15,400
2016 $919 $19,670 $4,270 $15,400
2015 $1,050 $19,670 $4,270 $15,400
2014 $1,050 $20,690 $4,480 $16,210
2013 $1,034 $20,690 $4,480 $16,210
Source: Public Records

Agents Affiliated with this Home

  • Section Image
See All Agents

Map

Source: Northwest Ohio Real Estate Information Service (NORIS)

MLS Number: 10001640

Northwest Ohio Real Estate Information Service (NORIS)

APN: 074-070-06-005.000

Your Personal Tour Guide

Ask me questions while you tour the home.