
Donna Minter
Vanguard Realty
(318) 333-0792
162 Total Sales
28 in Claiborne
$50K - $500K Price Range
Estimated Value: $314,966
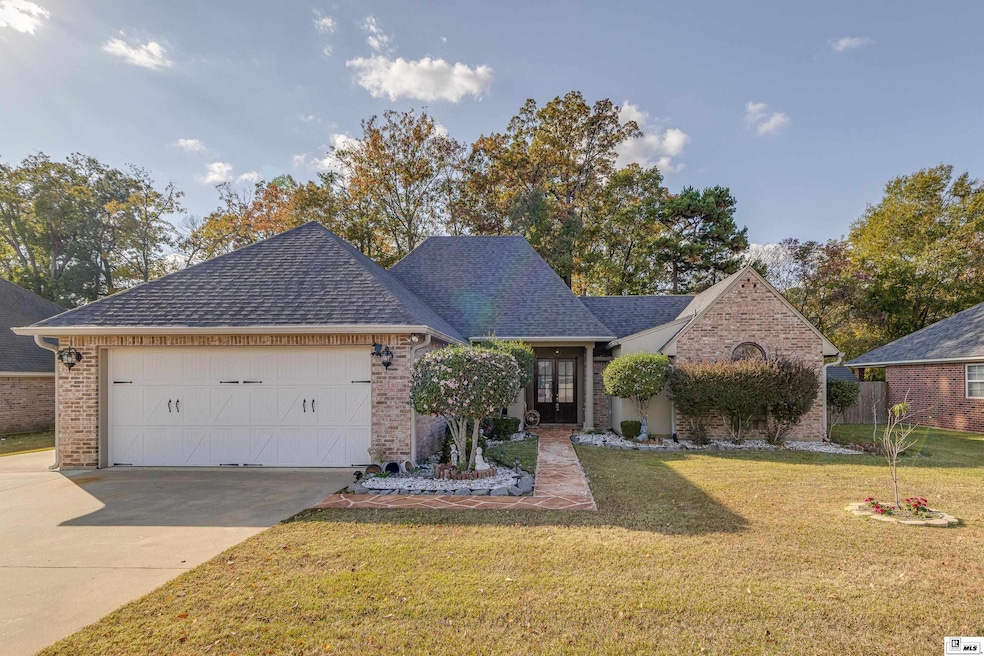
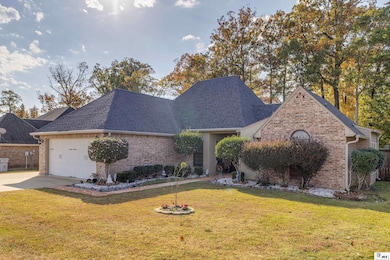
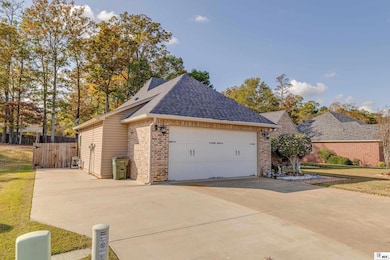
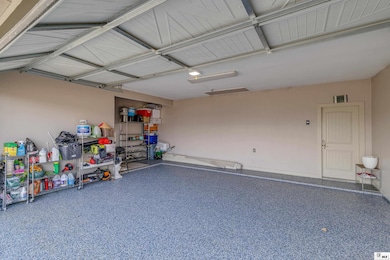
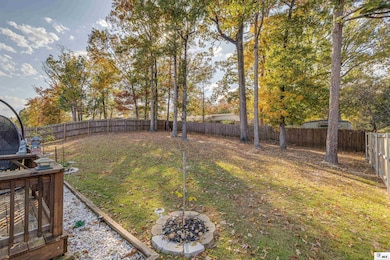
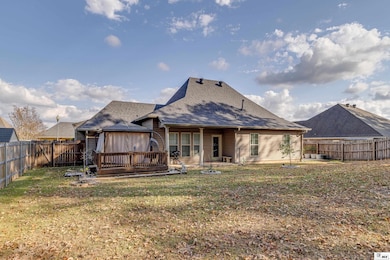
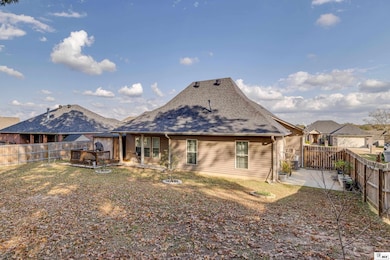
Experience refined luxury in this beautifully upgraded 4-bedroom, 2-bath home located in the prestigious Mallard Estate Subdivision in West Monroe. This gorgeous property boasts an impressive list of updates, including new flooring, new countertops, modern light fixtures, and a striking wood accent wall that adds warmth and character to the main living area. The elegant brick archway and cozy gas fireplace set the tone, while the stained concrete at the front entrance creates a sophisticated first impression as you approach the home. Inside, the spacious primary suite features a large walk-in closet and a relaxing jetted tub, offering the perfect private retreat. The open floor plan flows seamlessly, showcasing style and comfort in every detail. Step outside to an entertainer’s paradise with an expansive deck area and charming gazebo, ideal for gatherings or quiet evenings outdoors. Additional parking provides ample space for extra vehicles, ATVs, and more giving you convenience and flexibility rarely found in this area. With its countless upgrades, luxury finishes, and sought-after location, this home is truly a must-see in Mallard Estates.
Last Agent to Sell the Property
Lisa Govan Realty License #995691089 Listed on: 11/20/2025
We collect this data history from publicly available records. To have your information removed, we recommend requesting removal directly through your county’s website.
Donna Minter
Vanguard Realty
(318) 333-0792
162 Total Sales
28 in Claiborne
$50K - $500K Price Range
Lesli Thomas
John Rea Realty
(318) 750-2912
98 Total Sales
3 in Claiborne
$165K - $282K Price Range
Anna Earl Romero
Cypress State Realty
(318) 855-2730
151 Total Sales
1 in Claiborne
$435,000 Price
Kelly Johnson
Keller Williams Parishwide Partners
(318) 726-8477
55 Total Sales
4 in Claiborne
$113K - $325K Price Range
Carmen McNew
John Rea Realty
(318) 257-6383
32 Total Sales
2 in Claiborne
$218K - $262K Price Range
Kristen LeDent
Keller Williams Parishwide Partners
(318) 413-6717
74 Total Sales
1 in Claiborne
$270,000 Price
We collect this data history from publicly available records. To have your information removed, we recommend requesting removal directly through your county’s website.
| Date | Buyer | Sale Price | Title Company |
|---|---|---|---|
| $316,000 | North Delta Title | ||
| $275,000 | None Available | ||
| $191,000 | None Available | ||
| $34,000 | None Available |
We collect this data history from publicly available records. To have your information removed, we recommend requesting removal directly through your county’s website.
| Date | Status | Borrower | Loan Amount |
|---|---|---|---|
| Closed | $247,500 | ||
| Previous Owner | $211,398 | ||
| Previous Owner | $143,250 | ||
| Previous Owner | $160,000 |
We collect this data history from publicly available records. To have your information removed, we recommend requesting removal directly through your county’s website.
| Date | Event | Price | List to Sale | Price per Sq Ft | Prior Sale |
|---|---|---|---|---|---|
| 01/12/2026 01/12/26 | Sold | -- | -- | -- | |
| 12/15/2025 12/15/25 | Price Changed | $330,000 | -2.9% | $187 / Sq Ft | |
| 11/20/2025 11/20/25 | For Sale | $340,000 | +23.6% | $193 / Sq Ft | |
| 09/07/2021 09/07/21 | Sold | -- | -- | -- | View Prior Sale |
| 07/20/2021 07/20/21 | For Sale | $275,000 | -- | $156 / Sq Ft |
We collect this data history from publicly available records. To have your information removed, we recommend requesting removal directly through your county’s website.
| Year | Tax Paid | Tax Assessment Tax Assessment Total Assessment is a certain percentage of the fair market value that is determined by local assessors to be the total taxable value of land and additions on the property. | Land | Improvement |
|---|---|---|---|---|
| 2025 | $1,161 | $20,250 | $3,240 | $17,010 |
| 2024 | $1,161 | $20,250 | $3,240 | $17,010 |
| 2023 | $1,175 | $20,250 | $3,240 | $17,010 |
| 2022 | $1,796 | $20,250 | $3,240 | $17,010 |
| 2021 | $1,819 | $20,250 | $3,240 | $17,010 |
| 2020 | $1,819 | $20,250 | $3,240 | $17,010 |
| 2019 | $1,814 | $20,250 | $3,240 | $17,010 |
| 2018 | $1,142 | $20,250 | $3,240 | $17,010 |
| 2017 | $1,814 | $20,250 | $3,240 | $17,010 |
| 2016 | $1,813 | $20,250 | $3,240 | $17,010 |
| 2015 | $1,139 | $20,250 | $3,240 | $17,010 |
| 2014 | $1,139 | $20,250 | $3,240 | $17,010 |
| 2013 | $1,135 | $20,250 | $3,240 | $17,010 |
Seller's Agent in 2026
Lisa Govan
Lisa Govan Realty
(870) 315-9742
12 in this area
254 Total Sales
Buyer's Agent in 2026
Cara Sampognaro
John Rea Realty
(318) 381-0385
7 in this area
184 Total Sales
Seller's Agent in 2021
Jay Shepherd
French Realty, LLC
(318) 599-1269
21 in this area
218 Total Sales
T
Buyer's Agent in 2021
Toria Adams
Keller Williams Parishwide Partners
(318) 512-0068
2 in this area
42 Total Sales
Source: Northeast REALTORS® of Louisiana
MLS Number: 217210
APN: 119089
Disclaimer: Certain information contained herein is derived from information provided by parties other than Homes.com. All information provided is deemed reliable, but is not guaranteed to be accurate and should be independently verified.
Copyright 2026 NELAR. All rights reserved. The sharing of MLS database, or any portion thereof, with any unauthorized third party is strictly prohibited.
Information contained on this site is believed to be reliable, yet users of this web site are responsible for checking the accuracy, completeness, currency, or suitability of all information. Neither NELAR nor NELAR MLS makes any representation, guarantees, or information provided. They specifically disclaim any and all liability for all claims or damages that may result from providing information to be used on the web site or the information which it contains, including any web sites maintained by third parties, which may be linked to this web site.
The information being provided is for the consumer'
s personal, non-commercial use, end may not be used for any purpose other than to identify prospective properties, which consumers may be interested in purchasing. The user of this site is granted permission to copy a reasonable and limited number of copies to be used in satisfying the purposes identified in the preceding sentence.
By using this site, the consumer signifies their agreement with and acceptance of these terms and conditions. If you do not accept this policy; please do not use this site in any way. Your continued use of this site, and/or its affiliates'
sites, following the posting of changes to these terms will mean you accept those changes, regardless of whether you are provided with additional notices of such changes.
Ask me questions while you tour the home.