
Maribel Morgan
Compass Slidell
(985) 497-2968
66 Total Sales
3 in Sugar Mill
$354,000 Price Range

Estimated Value: $570,058
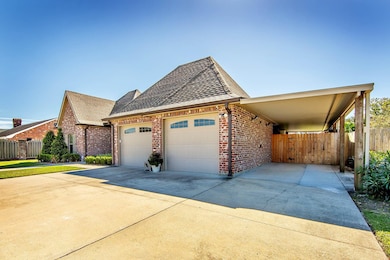
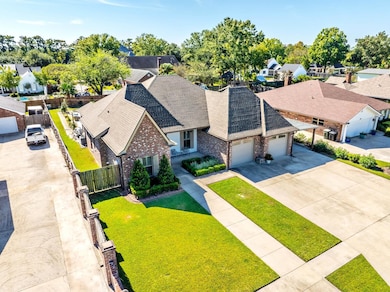
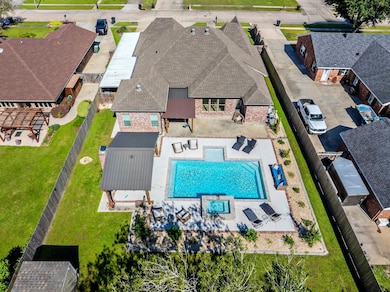
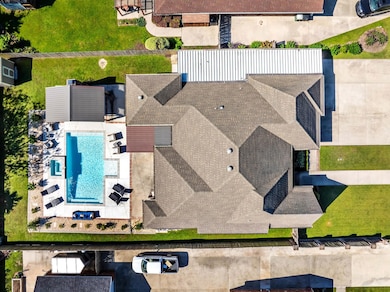
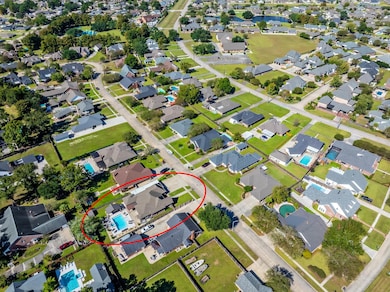
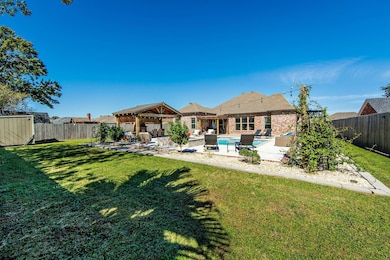
Updated Price of $554,000. 205 Tiger Tail Road, where custom craftsmanship meets resort-style living. This beautifully designed four-bedroom, two-bath home is built for modern comfort and seamless entertaining.Step inside the main living space and be immediately drawn to the open-concept layout. A stunning, handcrafted brick archway provides a focal point, elegantly separating the spacious living room from the gourmet kitchen. The living room is defined by exquisite coffered ceilings, oversized chandelier and includes a thoughtfully positioned private office space. The kitchen is a culinary delight, featuring custom cabinets and an oversized island perfect for gathering.The primary suite is a luxurious sanctuary designed for ultimate convenience. Overlooking the backyard oasis, the suite connects to an extra-large bath, a generous walk-in closet, and then cleverly accesses the laundry room—a truly functional design. The remaining three bedrooms are located on the opposite wing of the home, ensuring a private space for family or guests.The exterior is just as impressive. Your backyard retreat includes a heated, gunite saltwater pool and spa (with a gentle depth ranging from 3.5' to 5'). Imagine cool evenings by the 12' x 21' detached pavilion with its magnificent outdoor wood-burning brick fireplace. An additional covered patio, styled with a sophisticated, pergola-like feel, extends the indoor living space outside. Practical amenities include a double garage and a large side covered carport, ideal for storing a boat or extra vehicles.This home is a perfect blend of style, comfort, and unparalleled outdoor living.
Last Agent to Sell the Property
KELLER WILLIAMS REALTY BAYOU P License #37498 Listed on: 10/23/2025
We collect this data history from publicly available records. To have your information removed, we recommend requesting removal directly through your county’s website.
Maribel Morgan
Compass Slidell
(985) 497-2968
66 Total Sales
3 in Sugar Mill
$354,000 Price Range
Holly Guidry
KELLER WILLIAMS REALTY BAYOU P
(985) 333-3903
82 Total Sales
6 in Sugar Mill
$205K - $550K Price Range
Melanie Bruce
KELLER WILLIAMS REALTY BAYOU P
(985) 333-7645
169 Total Sales
13 in Sugar Mill
$232K - $658K Price Range
Dana Theriot
KELLER WILLIAMS REALTY BAYOU P
(985) 333-3053
73 Total Sales
2 in Sugar Mill
$559,900 Price Range
Shantelle Abshire
Canal & Main Realty
(985) 746-3846
95 Total Sales
4 in Sugar Mill
$232K - $370K Price Range
Katina Adams
Gulf Coast Real Estate, LLC
(985) 333-2005
71 Total Sales
2 in Sugar Mill
$310,000 Price Range
We collect this data history from publicly available records. To have your information removed, we recommend requesting removal directly through your county’s website.
| Date | Buyer | Sale Price | Title Company |
|---|---|---|---|
| $550,000 | Wfg National Title | ||
| Lirette Justin Mikeo | $505,000 | Amo Title Services | |
| Son Joshua B | $410,000 | None Available | |
| Clay-Aguillard Joseph | $418,000 | -- | |
| Theriot Burt P | $80,000 | Attorney |
We collect this data history from publicly available records. To have your information removed, we recommend requesting removal directly through your county’s website.
| Date | Status | Borrower | Loan Amount |
|---|---|---|---|
| Open | $325,000 | ||
| Closed | Lirette Justin Mikeo | $479,750 | |
| Previous Owner | Son Joshua Brandon | $373,700 | |
| Previous Owner | Son Joshua B | $376,594 | |
| Previous Owner | Son Joshua B | $369,000 | |
| Previous Owner | Clay-Aguillard Joseph | $334,400 | |
| Previous Owner | Degeorge Justin M | $388,550 |
We collect this data history from publicly available records. To have your information removed, we recommend requesting removal directly through your county’s website.
| Date | Event | Price | List to Sale | Price per Sq Ft | Prior Sale |
|---|---|---|---|---|---|
| 11/15/2026 11/15/26 | Pending | -- | -- | -- | |
| 02/13/2026 02/13/26 | Sold | -- | -- | -- | |
| 01/08/2026 01/08/26 | Price Changed | $554,000 | -0.9% | $225 / Sq Ft | |
| 12/03/2025 12/03/25 | Price Changed | $559,000 | -1.8% | $227 / Sq Ft | |
| 11/07/2025 11/07/25 | Price Changed | $569,000 | -0.9% | $231 / Sq Ft | |
| 10/23/2025 10/23/25 | For Sale | $574,000 | +35.1% | $234 / Sq Ft | |
| 11/26/2019 11/26/19 | Sold | -- | -- | -- | View Prior Sale |
| 09/29/2019 09/29/19 | Price Changed | $425,000 | -2.3% | $188 / Sq Ft | |
| 08/14/2019 08/14/19 | Price Changed | $435,000 | -3.1% | $192 / Sq Ft | |
| 04/29/2019 04/29/19 | For Sale | $449,000 | 0.0% | $198 / Sq Ft | |
| 04/28/2019 04/28/19 | Off Market | -- | -- | -- | |
| 04/17/2019 04/17/19 | For Sale | $449,000 | -- | $198 / Sq Ft |
We collect this data history from publicly available records. To have your information removed, we recommend requesting removal directly through your county’s website.
| Year | Tax Paid | Tax Assessment Tax Assessment Total Assessment is a certain percentage of the fair market value that is determined by local assessors to be the total taxable value of land and additions on the property. | Land | Improvement |
|---|---|---|---|---|
| 2025 | $3,028 | $40,760 | $8,040 | $32,720 |
| 2024 | $3,028 | $40,760 | $8,040 | $32,720 |
| 2023 | $3,075 | $33,860 | $7,660 | $26,200 |
| 2022 | $2,962 | $33,860 | $7,660 | $26,200 |
| 2021 | $2,163 | $31,240 | $7,660 | $23,580 |
| 2020 | $2,801 | $33,860 | $7,660 | $26,200 |
| 2019 | $2,625 | $29,210 | $6,660 | $22,550 |
| 2018 | $1,950 | $27,820 | $6,340 | $21,480 |
| 2017 | $2,492 | $27,820 | $6,340 | $21,480 |
| 2015 | $435 | $6,035 | $6,035 | $0 |
Seller's Agent in 2026
Holly Guidry
KELLER WILLIAMS REALTY BAYOU P
(985) 790-3540
3 in this area
82 Total Sales
GD
Buyer's Agent in 2026
Gabby Dempster
KELLER WILLIAMS REALTY BAYOU P
(985) 859-2588
1 in this area
32 Total Sales
SA
Seller's Agent in 2019
Stacey Aguillard
United Properties of Louisiana
UN
Buyer's Agent in 2019
UNREPRESENTED NONLICENSEE
NON-MEMBER OFFICE
2 in this area
2,036 Total Sales
Source: Bayou Board of REALTORS®
MLS Number: 2025019623
APN: 66310
Disclaimer: Certain information contained herein is derived from information provided by parties other than Homes.com. All information provided is deemed reliable, but is not guaranteed to be accurate and should be independently verified.
IDX information is provided exclusively for personal, non-commercial use, and may not be used for any purpose other than to identify prospective properties consumers may be interested in purchasing. Information is deemed reliable but not guaranteed.
Ask me questions while you tour the home.