
Ashley Turchetta
Brand Name Real Estate Upstate
(864) 572-7713
65 Total Sales
3 in Inman
$125K - $340K Price Range
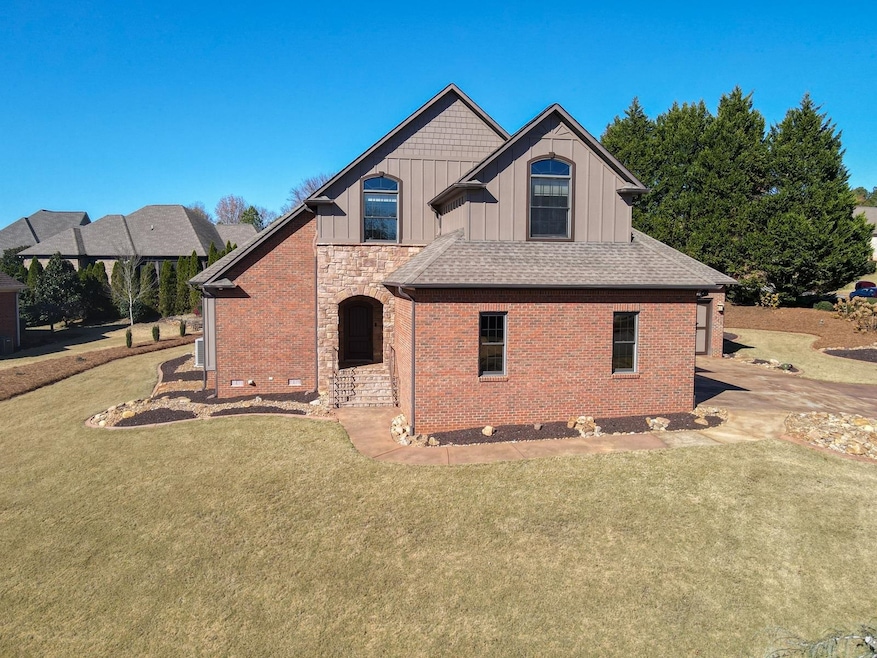
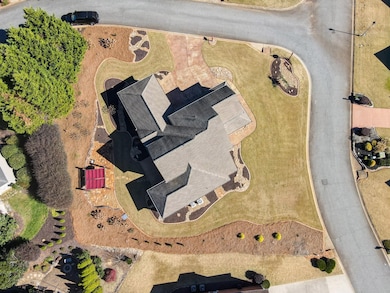
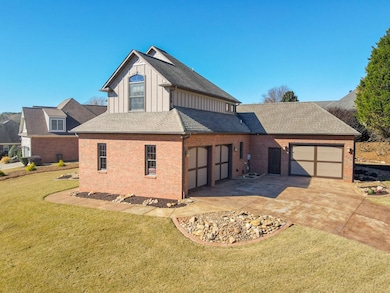
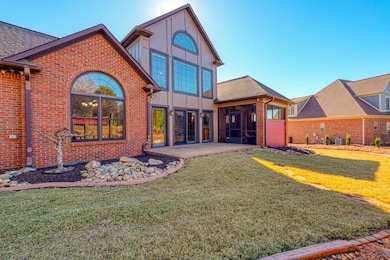
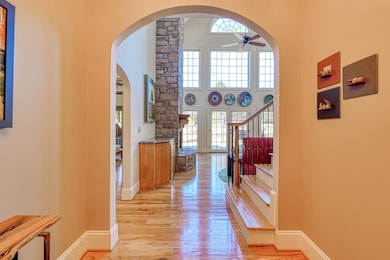
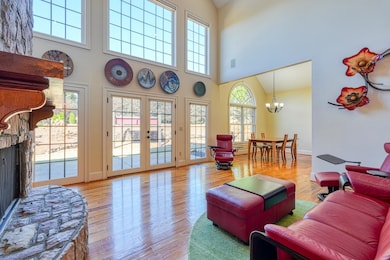
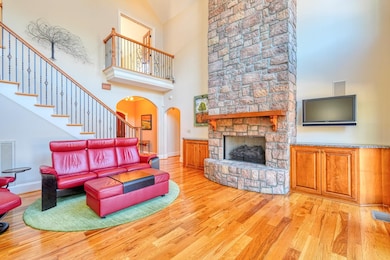
Welcome to 205 Tuscan Ridge Trail in the sought after Woodfin Ridge Golf Community! This custom-built Tuscan-style retreat offers 3 bedrooms, 2.5 bathrooms, 3 car garage, exceptional craftsmanship, and timeless architectural details perfectly situated on a premium corner lot for enhanced privacy and curb appeal. Step inside to a warm and inviting foyer with hardwood and tile flooring, setting the tone for the luxury throughout. The home opens into an impressive two-story living room, highlighted by a grand Palladian window, floor-to-ceiling stone fireplace with gas logs, solid beam mantle, and gleaming oak hardwood floors. The dining room continues the elegant flow, featuring hardwood floors, a cathedral ceiling, and another beautiful Palladian window that fills the space with natural light. The gourmet kitchen is a chef’s delight complete with granite countertops, a breakfast bar, hardwood cabinetry, decorative tile backsplash, recessed lighting, and stainless steel appliances. The main-floor owner’s suite is a true sanctuary with hardwood floors, a coffered ceiling, extensive crown molding, and an impressive walk-in closet. The spa-inspired owner’s bath includes a tiled floor, dual-sink vanity, jacuzzi tub with tile surround, and a tiled shower equipped with multiple wall jets. French doors lead from the owner’s suite to a beautiful screened and brick-paved patio with a ceiling fan perfect for relaxing year-round. Beyond the screened area is an open patio overlooking the home's lush floral garden and charming stone sitting area, creating a serene outdoor oasis. Upstairs, a hardwood and wrought-iron staircase leads to a spacious office/loft landing. Two additional bedrooms offer hardwood floors, cathedral ceilings with fans, large closets, and one features French doors that open to a stylish balcony overlooking the living room. Additional highlights include a 3-car garage with floored attic storage and workshop area, full irrigation system, and a central vacuum system for added convenience. Located in the amenity-rich Woodfin Ridge community with access to golf, pool, tennis and pickleball, and clubhouse facilities, plus easy proximity to I-26, shopping, and dining. This home offers luxury living in one of the area’s most sought-after neighborhoods. Call us today to schedule your showing!
Last Agent to Sell the Property
Keller Williams Realty License #81565 Listed on: 11/18/2025
Ashley Turchetta
Brand Name Real Estate Upstate
(864) 572-7713
65 Total Sales
3 in Inman
$125K - $340K Price Range
Annamarie Congemi
DRB Group South Carolina, LLC
(864) 707-9275
61 Total Sales
3 in Inman
$65K - $215K Price Range
Grant McDOWELL
EXP Realty LLC
(864) 572-7427
172 Total Sales
19 in Inman
$100K - $596K Price Range
Wendi Hinson
Keller Williams Realty
(864) 572-7838
105 Total Sales
20 in Inman
$42K - $775K Price Range
Millie Blair
EXP Realty LLC
(606) 716-0989
100 Total Sales
1 in Inman
$204,900 Price
Cindy Collins
Ponce Realty Group
(864) 564-5326
52 Total Sales
9 in Inman
$238K - $685K Price Range
We collect this data history from publicly available records. To have your information removed, we recommend requesting removal directly through your county’s website.
| Date | Event | Price | List to Sale | Price per Sq Ft |
|---|---|---|---|---|
| 01/23/2026 01/23/26 | Sold | $465,000 | 0.0% | $220 / Sq Ft |
| 12/22/2025 12/22/25 | Pending | -- | -- | -- |
| 12/02/2025 12/02/25 | For Sale | $465,000 | 0.0% | $220 / Sq Ft |
| 11/22/2025 11/22/25 | Pending | -- | -- | -- |
| 11/18/2025 11/18/25 | For Sale | $465,000 | -- | $220 / Sq Ft |
Seller's Agent in 2026
John Fravel
Keller Williams Realty
(864) 483-9818
418 Total Sales
Source: Multiple Listing Service of Spartanburg
MLS Number: SPN331027
Disclaimer: Certain information contained herein is derived from information provided by parties other than Homes.com. All information provided is deemed reliable, but is not guaranteed to be accurate and should be independently verified.
Based on information submitted to the MLS GRID. All data is obtained from various sources and may not have been verified by broker or MLS GRID. Supplied Open House Information is subject to change without notice. All information should be independently reviewed and verified for accuracy. Properties may or may not be listed by the office/agent presenting the information. Some IDX listings have been excluded from this website. IDX information is provided exclusively for personal, non-commercial use, and may not be used for any purpose other than to identify prospective properties consumers may be interested in purchasing.
Information is deemed reliable but not guaranteed.
Listings courtesy of Multiple Listing Service of Spartanburg as distributed by MLS GRID.
Based on information submitted to the MLS GRID
Ask me questions while you tour the home.