
Seller's Agent in 2025
Holly Miller
Magnolia Realty, LLC
(573) 747-7928
82 Total Sales
Estimated Value: $166,000 - $198,000
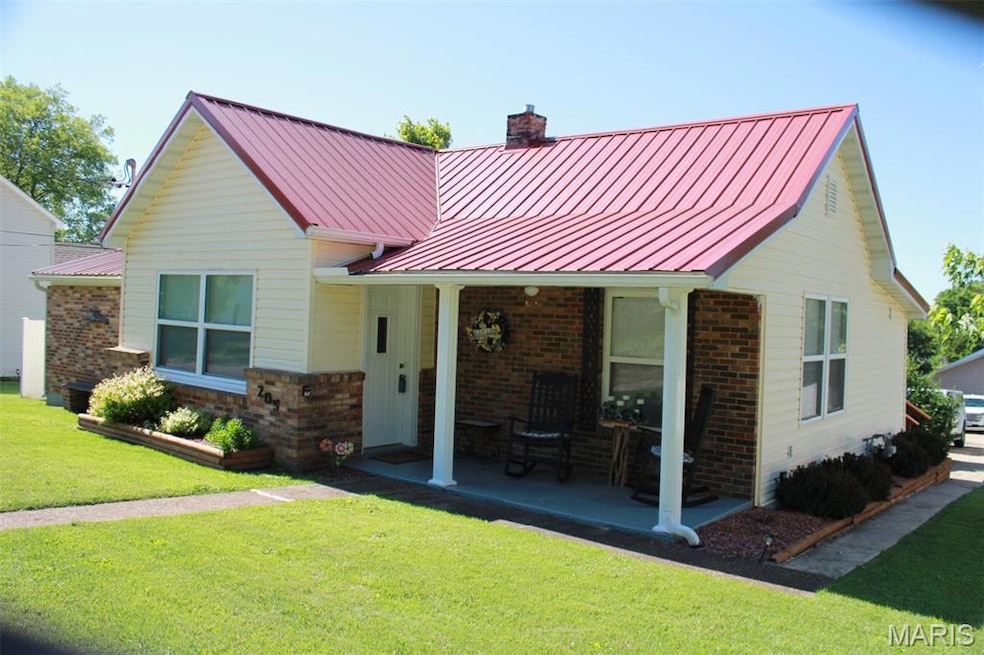
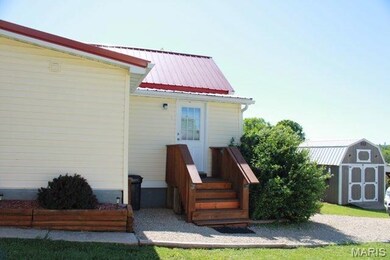
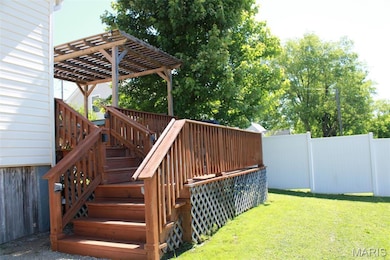
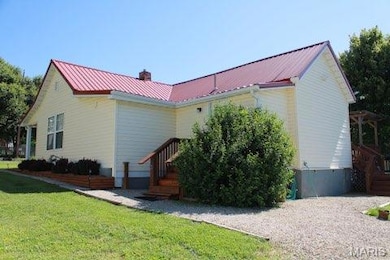
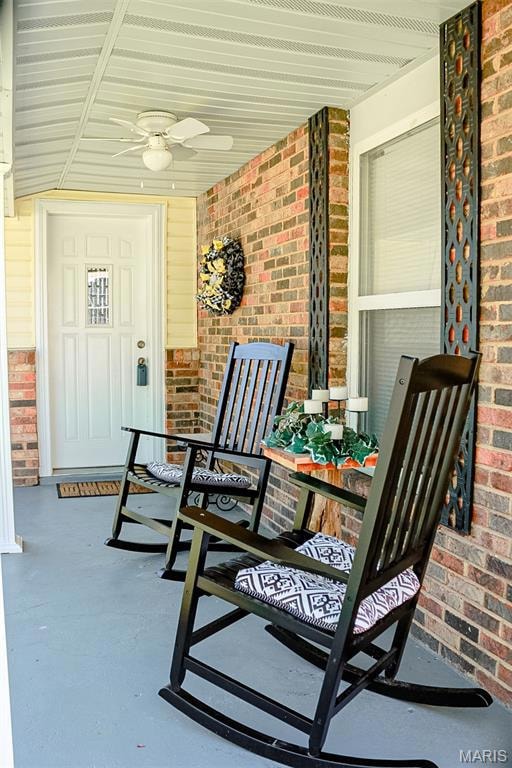
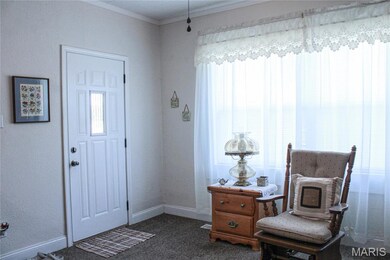
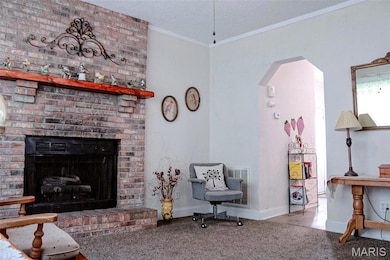
This charming residence offers a comfortable and convenient lifestyle with its 3 bedrooms and 2 bathrooms, providing plenty of space for a growing family or guests. The master bedroom includes an en-suite with shower and a very spacious closet; additional bedrooms are generously sized, one with a 5x13 walk-in closet. The eat-in kitchen with walk-in pantry adjoins conveniently to a multi-tiered deck, and pergola providing an excellent space for outdoor activities or relaxation. Outside, the property boasts a lovely backyard, and mature landscaping. The 10x16 barn-style shed is equipped with electric, loft and lean-to. There is an ample stoned driveway for additional parking located behind the house where you’ll find a 10x13 utility shed for additional storage. The location offers convenient access to schools, parks, and shopping centers, making it a desirable place to call home.
Last Agent to Sell the Property
Magnolia Realty, LLC License #2018023679 Listed on: 05/25/2025
We collect this data history from publicly available records. To have your information removed, we recommend requesting removal directly through your county’s website.
| Date | Event | Price | List to Sale | Price per Sq Ft | Prior Sale |
|---|---|---|---|---|---|
| 07/16/2025 07/16/25 | Sold | -- | -- | -- | |
| 07/15/2025 07/15/25 | Pending | -- | -- | -- | |
| 05/25/2025 05/25/25 | For Sale | $169,900 | +115.3% | $124 / Sq Ft | |
| 06/16/2017 06/16/17 | Sold | -- | -- | -- | View Prior Sale |
| 04/27/2017 04/27/17 | For Sale | $78,900 | +12.9% | $61 / Sq Ft | |
| 08/28/2015 08/28/15 | Sold | -- | -- | -- | View Prior Sale |
| 08/28/2015 08/28/15 | For Sale | $69,900 | -- | $54 / Sq Ft | |
| 08/27/2015 08/27/15 | Pending | -- | -- | -- |
We collect this data history from publicly available records. To have your information removed, we recommend requesting removal directly through your county’s website.
| Year | Tax Paid | Tax Assessment Tax Assessment Total Assessment is a certain percentage of the fair market value that is determined by local assessors to be the total taxable value of land and additions on the property. | Land | Improvement |
|---|---|---|---|---|
| 2025 | $718 | $12,050 | $2,300 | $9,750 |
| 2024 | $669 | $10,910 | $2,300 | $8,610 |
| 2023 | $669 | $10,910 | $2,300 | $8,610 |
| 2022 | $669 | $10,910 | $2,300 | $8,610 |
| 2021 | $619 | $10,910 | $2,300 | $8,610 |
| 2020 | $466 | $7,950 | $1,020 | $6,930 |
| 2019 | $466 | $7,950 | $1,020 | $6,930 |
| 2018 | -- | $7,950 | $1,020 | $6,930 |
| 2017 | $468 | $7,950 | $1,020 | $6,930 |
| 2016 | $467 | $7,950 | $0 | $0 |
| 2015 | -- | $7,950 | $0 | $0 |
| 2014 | -- | $8,140 | $0 | $0 |
| 2013 | -- | $8,140 | $0 | $0 |
Seller's Agent in 2025
Holly Miller
Magnolia Realty, LLC
(573) 747-7928
82 Total Sales
Buyer's Agent in 2025
Judith Metcalf
Luna Realty Group
(573) 760-9906
54 Total Sales
J
Seller's Agent in 2017
Joshua Miller
Ozark Country Real Estate LLC
V
Seller Co-Listing Agent in 2017
Vickie Bowles
Ozark Country Real Estate LLC
Buyer's Agent in 2017
Mary Hagan
Coldwell Banker Hulsey
(573) 701-1690
194 Total Sales
Seller's Agent in 2015
Martin Lerczak
Wolfe Realty
(573) 366-5299
78 Total Sales
Source: MARIS MLS
MLS Number: MIS25031107
APN: 09-30-06-04-015-0007.00
Disclaimer: Certain information contained herein is derived from information provided by parties other than Homes.com. All information provided is deemed reliable, but is not guaranteed to be accurate and should be independently verified.
All data is obtained from various sources and may not have been verified by broker or MLS GRID. Supplied Open House Information is subject to change without notice. All information should be independently reviewed and verified for accuracy. Properties may or may not be listed by the office/agent presenting the information. Some IDX listings have been excluded from this website.
Listings courtesy of MARIS MLS as distributed by MLS GRID.
Based on information submitted to the MLS GRID
Ask me questions while you tour the home.