
Seller's Agent in 2026
Tatjiana Shone
The Aland Realty Group, LLC
(603) 235-4573
4 in this area
66 Total Sales


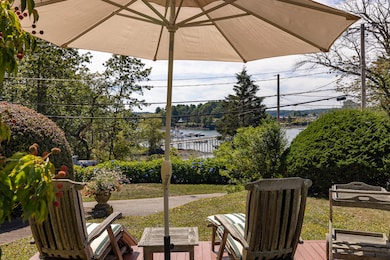
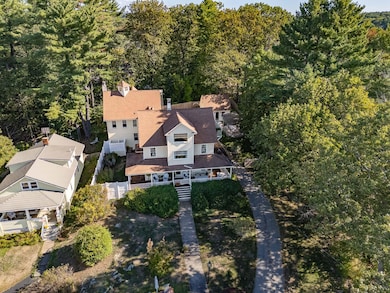
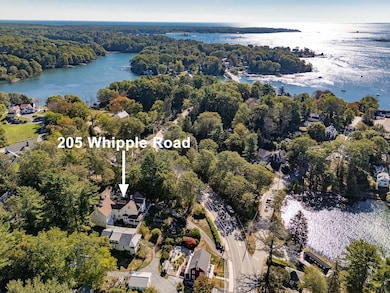

Experience tranquility and timeless charm with breathtaking water views. Perched high on a hill overlooking the serene back channel, this gracious and truly unique home invites you to experience peace and beauty like never before. Take in the picturesque views of sailboats drifting by at sunset from the stunning wraparound porch—a perfect setting for quiet reflection or lively gatherings.
Designed with entertaining in mind, the classic cook's kitchen—once featured on the Portsmouth Music Hall Kitchen Tour—boasts a large island, marble countertops, custom cabinetry, a wet bar, and a cozy seating area. Host formal dinners in the elegant dining room, adjacent to the living room, where guests can enjoy the views from the front of the home.
Upstairs, the second floor offers three bedrooms, a dedicated office area, and access to the expansive great room. This inviting space—ideal for playing pool, lounging, or movie nights—features soaring ceilings, a fireplace, and both front and back staircase access.
Retreat to the third-floor primary suite, a true sanctuary with a sitting area and stunning vistas that will make every day feel like a getaway.
Just steps from the main house with attached 2 car garage, a detached cottage with a full kitchen and loft area sits adjacent to the patio—making outdoor entertaining easy and enjoyable.
Perfectly situated to capture sparkling water views, this exceptional home blends comfort, style, quality and character in an ideal location close to the Kittery Foreside, local beaches and downtown Portsmouth.
We collect this data history from publicly available records. To have your information removed, we recommend requesting removal directly through your county’s website.
We collect this data history from publicly available records. To have your information removed, we recommend requesting removal directly through your county’s website.
| Date | Buyer | Sale Price | Title Company |
|---|---|---|---|
| $1,635,000 | -- | ||
| -- | -- | ||
| -- | -- |
We collect this data history from publicly available records. To have your information removed, we recommend requesting removal directly through your county’s website.
| Date | Status | Borrower | Loan Amount |
|---|---|---|---|
| Previous Owner | $360,000 | ||
| Previous Owner | $430,000 | ||
| Closed | $434,000 | ||
| Previous Owner | $1,360,000 | ||
| Previous Owner | $999,999 | ||
| Previous Owner | $280,000 | ||
| Previous Owner | $200,000 | ||
| Previous Owner | $960,000 |
We collect this data history from publicly available records. To have your information removed, we recommend requesting removal directly through your county’s website.
| Date | Event | Price | List to Sale | Price per Sq Ft |
|---|---|---|---|---|
| 01/27/2026 01/27/26 | Sold | $1,635,000 | -6.6% | $486 / Sq Ft |
| 12/23/2025 12/23/25 | Pending | -- | -- | -- |
| 11/10/2025 11/10/25 | For Sale | $1,750,000 | -- | $520 / Sq Ft |
We collect this data history from publicly available records. To have your information removed, we recommend requesting removal directly through your county’s website.
| Year | Tax Paid | Tax Assessment Tax Assessment Total Assessment is a certain percentage of the fair market value that is determined by local assessors to be the total taxable value of land and additions on the property. | Land | Improvement |
|---|---|---|---|---|
| 2025 | $10,828 | $1,165,600 | $496,400 | $669,200 |
| 2024 | $11,844 | $834,100 | $352,700 | $481,400 |
| 2023 | $11,352 | $834,100 | $352,700 | $481,400 |
| 2022 | $11,244 | $834,100 | $352,700 | $481,400 |
| 2021 | $9,513 | $731,800 | $352,700 | $379,100 |
| 2020 | $9,387 | $727,700 | $352,700 | $375,000 |
| 2019 | $8,989 | $516,600 | $225,900 | $290,700 |
| 2018 | $8,281 | $516,600 | $225,900 | $290,700 |
| 2017 | $3,384 | $516,600 | $225,900 | $290,700 |
| 2016 | $1,849 | $515,800 | $225,900 | $289,900 |
| 2015 | $8,083 | $515,800 | $225,900 | $289,900 |
| 2014 | $8,005 | $515,800 | $225,900 | $289,900 |
| 2013 | $7,850 | $515,800 | $225,900 | $289,900 |
Seller's Agent in 2026
Tatjiana Shone
The Aland Realty Group, LLC
(603) 235-4573
4 in this area
66 Total Sales
E
Buyer's Agent in 2026
Eric Brassard
Duston Leddy Real Estate
(603) 610-8285
2 in this area
24 Total Sales
Source: Maine Listings
MLS Number: 1643174
APN: KITT M:017 L:042
Disclaimer: Certain information contained herein is derived from information provided by parties other than Homes.com. All information provided is deemed reliable, but is not guaranteed to be accurate and should be independently verified.
Listing data is derived in whole or in part from Maine Real Estate Information System, Inc. (d/b/a Maine Listings) and is for consumers' personal, noncommercial use only. Dimensions are approximate and not guaranteed. All data should be independently verified.
© 2026 Maine Real Estate Information System, Inc. All Rights Reserved. Equal Housing Opportunity.
Homes.com, LLC, 17600 Laguna Canyon Rd Irvine, CA 92618 (888)-952-6393

Ask me questions while you tour the home.