NOT LISTED FOR SALE

205 Whitman St Bridgewater, MA 02324

3 Beds
2.5 Baths
2,016 Sq Ft
0.96 Acre Lot

Sale Details

Date Sold: March 14, 2025

Last sale price $810,000 $402 Per Sq Ft

63 Days on Market

Highlights

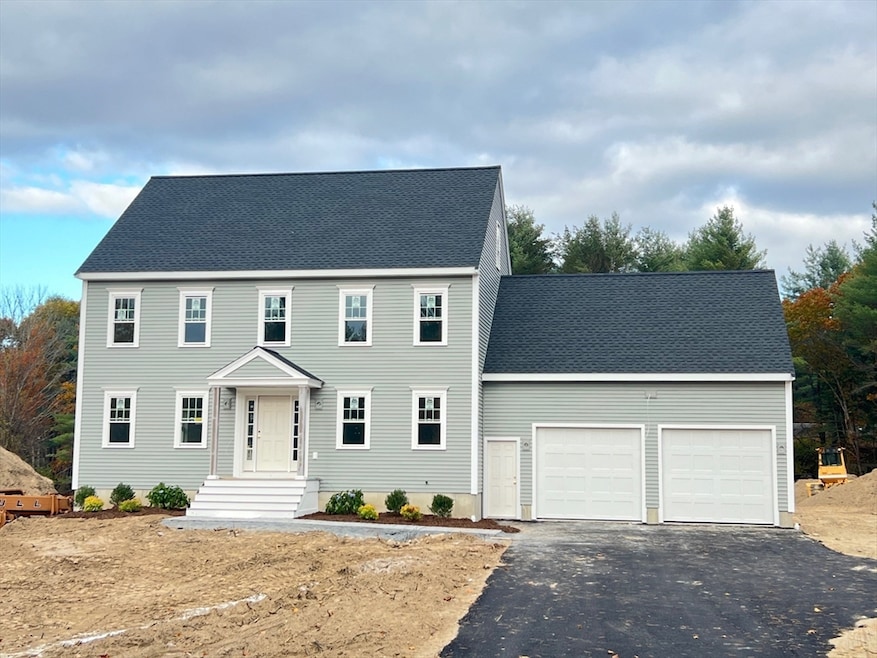
  • Colonial Architecture
  • Property is near golf course, public transit, and schools
  • Attic
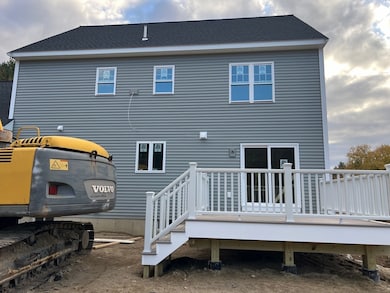
  • Deck
  • Wood Flooring
  • No HOA

About This Home

As of March 2025

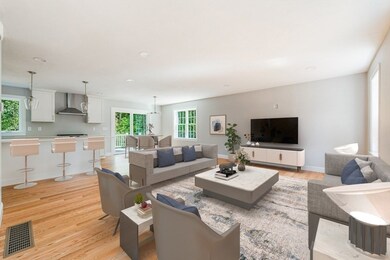
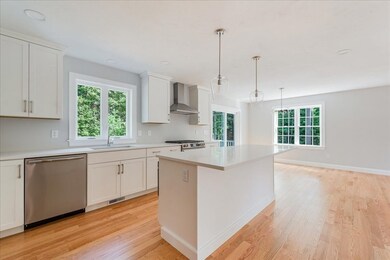
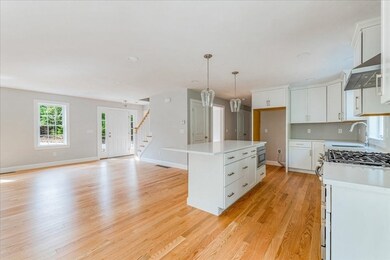
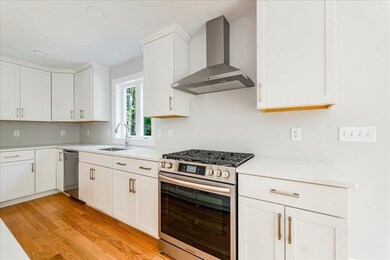
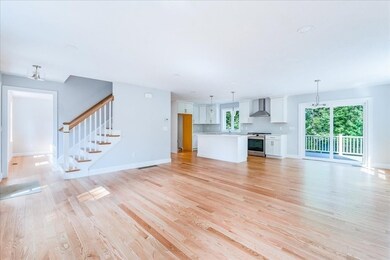
NEW CONSTRUCTION home by an experienced local builder! Completion Mid-December. Well-designed 3 bedroom, 2.5 bath Colonial w/ 26x24 two car attached garage. Open layout kitchen/dining/living area. The kitchen is spacious and features a large island, quartz countertops, drawer microwave, stainless steel vent hood, dishwasher and range. A half-bath/laundry room and an office/playroom round out the first floor. On the 2nd floor, find a lovely primary bedroom with hardwood floors, walk-in closet, and en suite with double sink vanity and shower. Finally, the 2nd floor has two additional large bedrooms and a full bath. 2-zone high efficiency HVAC system. Future expansion on your mind? This home has both a walk-up attic (foamed roof insulation) AND a walk-out basement (steam beam so no lally columns in the way)! Beautiful large lot for outdoor enjoyment.

Last Agent to Sell the Property

Katrina Lehtola

Gray Owl Realty & Renovation LLC Listed on: 10/29/2024

Co-Listed By

Christina Francis

Gray Owl Realty & Renovation LLC

Last Buyer's Agent

The Paradigm Team

Coldwell Banker Realty - Newton

Coldwell Banker Realty - Newton

Home Details

Home Type

  • Single Family

Est. Annual Taxes

  • $9,999

Year Built

  • Built in 2024

Lot Details

  • 41,674 Sq Ft Lot
  • Cleared Lot

Parking

  • 2 Car Attached Garage
  • Garage Door Opener
  • Driveway
  • Open Parking
  • Off-Street Parking

Home Design

  • Colonial Architecture
  • Frame Construction
  • Blown Fiberglass Insulation
  • Blown-In Insulation
  • Foam Insulation
  • Shingle Roof
  • Concrete Perimeter Foundation

Interior Spaces

  • 2,016 Sq Ft Home
  • Insulated Windows
  • Insulated Doors
  • Electric Dryer Hookup
  • Attic

Kitchen

  • Range with Range Hood
  • Microwave
  • ENERGY STAR Qualified Refrigerator
  • ENERGY STAR Qualified Dishwasher

Flooring

  • Wood
  • Carpet
  • Tile

Bedrooms and Bathrooms

  • 3 Bedrooms

Unfinished Basement

  • Walk-Out Basement
  • Basement Fills Entire Space Under The House

Outdoor Features

  • Deck
  • Rain Gutters

Schools

  • Br High School

Utilities

  • SEER Rated 13+ Air Conditioning Units
  • Forced Air Heating and Cooling System
  • 2 Cooling Zones
  • 2 Heating Zones
  • Air Source Heat Pump
  • 200+ Amp Service
  • Electric Water Heater
  • Private Sewer

Additional Features

  • Energy-Efficient Thermostat
  • Property is near golf course, public transit, and schools

Listing and Financial Details

  • Home warranty included in the sale of the property

Community Details

Recreation

  • Jogging Path

Additional Features

  • No Home Owners Association
  • Shops

Home Details

Home Type

Single Family

Est. Annual Taxes

$9,999

Year Built

Built in 2024

Lot Details

0.96 Acres

Parking

2

Listing Details

  • Property Type: Residential
  • Property Sub Type: Single Family Residence
  • Architectural Style: Colonial
  • Year Built: 2024
  • Year Built Details: Actual,Under Construction
  • ResoPropertyType: Residential
  • ResoBuildingAreaSource: Owner
  • Special Features: NewHome

Interior Features

  • Flooring: Wood, Tile, Carpet
  • Interior Amenities: Walk-up Attic
  • Door Features: Insulated Doors
  • Fireplace YN: No
  • Appliances: Electric Water Heater, Water Heater, Range, Microwave, ENERGY STAR Qualified Refrigerator, ENERGY STAR Qualified Dishwasher, Range Hood
  • Total Bedrooms: 3
  • Full Bathrooms: 2
  • Half Bathrooms: 1
  • Total Bathrooms: 3
  • Master Bathroom Features: Yes
  • Laundry Features: Electric Dryer Hookup
  • Basement: Full, Walk-Out Access, Unfinished
  • Above Grade Finished Sq Ft: 2016
  • Accessibility Features: No
  • Living Area: 2016
  • Spa YN: No
  • Window Features: Insulated Windows
  • MAIN LO: AN5853
  • MAIN SO: AN6181
  • Insulation: Full, Fiberglass, Blown In, Foam

Exterior Features

  • Exterior Features: Deck - Composite, Rain Gutters
  • Construction Materials: Frame
  • Foundation Details: Concrete Perimeter
  • Home Warranty YN: Yes
  • Patio And Porch Features: Deck - Composite
  • Road Frontage Type: Public
  • Roof: Shingle
  • Waterfront YN: No
  • Waterview Flag: No

Garage/Parking

  • Garage Spaces: 2
  • Attached Garage YN: Yes
  • Carport Y N: No
  • Covered Parking Spaces: 2
  • Garage YN: Yes
  • Open Parking YN: Yes
  • Parking Features: Attached, Garage Door Opener, Paved Drive, Off Street, Paved
  • Total Parking Spaces: 6

Utilities

  • Sewer: Private Sewer
  • Utilities: for Electric Range, for Electric Oven, for Electric Dryer
  • Cooling: Central Air, High Seer Heat Pump (12+)
  • Heating: Forced Air, Air Source Heat Pumps (ASHP)
  • Cooling Y N: Yes
  • Electric: 200+ Amp Service
  • Heating YN: Yes
  • Water Source: Public
  • HEAT ZONES: 2
  • COOLING ZONES: 2

Condo/Co-op/Association

  • Association YN: No
  • Community Features: Public Transportation, Shopping, Walk/Jog Trails, Golf, House of Worship, Public School, T-Station, University
  • Senior Community YN: No

Lot Info

  • Zoning: res
  • Farm Land Area Units: Square Feet
  • Lot Features: Cleared
  • Lot Size Acres: 0.96
  • Lot Size Sq Ft: 41674
  • Lot Size Units: Acres
  • Property Attached YN: No
  • ResoLotSizeUnits: Acres

Green Features

  • Green Energy Efficient: Thermostat

Tax Info

  • Tax Year: 2024
  • Tax Annual Amount: 9999

Multi Family

  • Basement Included Sq Ft: No

MLS Schools

  • High School: Br
Create a Home Valuation Report for This Property
The Home Valuation Report is an in-depth analysis detailing your home's value as well as a comparison with similar homes in the area

Home Values in the Area

Source: Public Records

Average Home Value in this Area


Source: Public Records

Property History

We collect this data history from publicly available records. To have your information removed, we recommend requesting removal directly through your county’s website.

Date Event Price List to Sale Price per Sq Ft
03/14/2025 03/14/25 Sold $810,000 -1.1% $402 / Sq Ft
12/31/2024 12/31/24 Pending -- -- --
10/29/2024 10/29/24 For Sale $819,000 -- $406 / Sq Ft
Source: MLS Property Information Network (MLS PIN)

Agents Affiliated with this Home

  • Section Image
  • Section Image
  • Section Image
See All Agents

Map

Source: MLS Property Information Network (MLS PIN)

MLS Number: 73307201

MLS Property Information Network (MLS PIN)
Your Personal Tour Guide

Ask me questions while you tour the home.