NOT LISTED FOR SALE

205 Willingham Loop Seymour, TX 76380

Seymour Area
2 Beds
2 Baths
1,923 Sq Ft
1980 Built

Sale Details

Date Sold: March 28, 2022

9 Days on Market

Highlights

  • Deck
  • Sun or Florida Room
  • 4 Car Attached Garage
  • Seymour Elementary School Rated A-
  • Utility Closet
  • Eat-In Kitchen

About This Home

As of March 2022

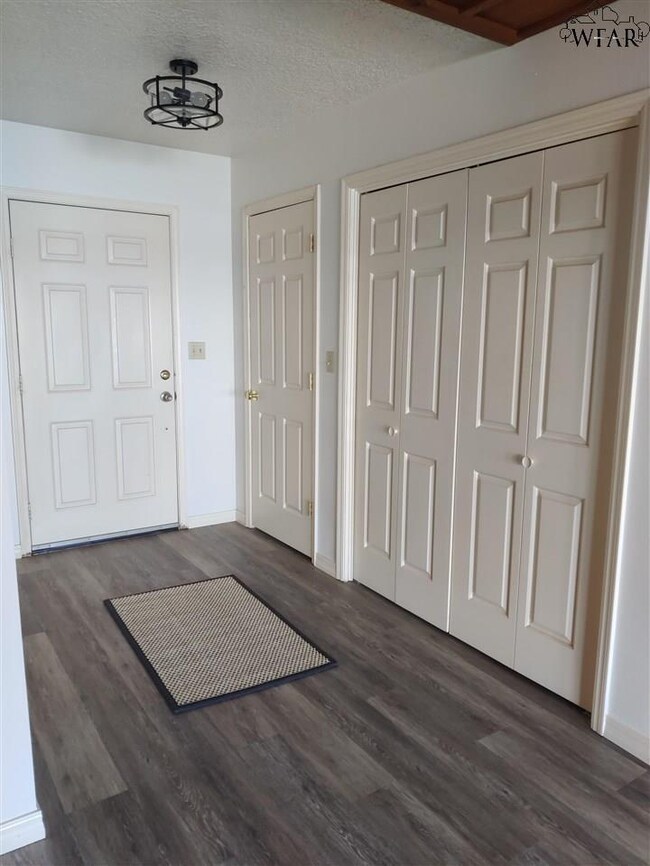

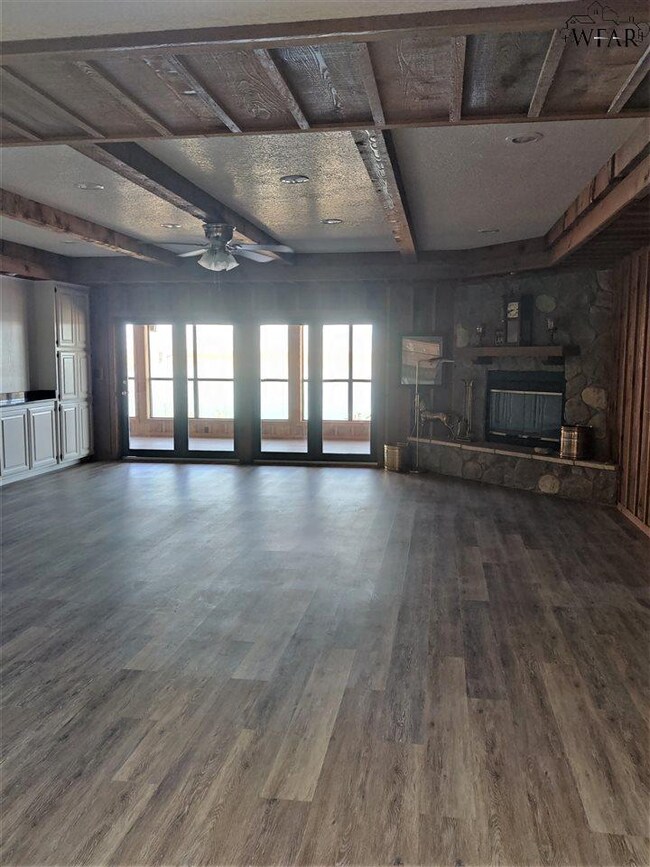
Lake Kemp brick home with Lake frontage & pier next to boat dock. Beautifully updated. Wood burning FP in Living room & electric FP in sunroom. Garage has 4 overhead doors. This is a rare find. Lease land from Waggoner Ranch.

Last Agent to Sell the Property

Michael Detrick

NORTEX REALTY License #0439152 Listed on: 03/04/2022

Last Buyer's Agent

Michael Detrick

NORTEX REALTY License #0439152 Listed on: 03/04/2022

Home Details

Home Type

  • Single Family

Year Built

  • Built in 1980

Home Design

  • Brick Exterior Construction
  • Slab Foundation
  • Composition Roof

Interior Spaces

  • 1,923 Sq Ft Home
  • 1-Story Property
  • Wood Burning Fireplace
  • Electric Fireplace
  • Living Room with Fireplace
  • Sun or Florida Room
  • Utility Closet
  • Electric Dryer Hookup
  • Laminate Flooring
  • Storm Windows

Kitchen

  • Eat-In Kitchen
  • Built-In Oven
  • Electric Oven
  • Built-In Range
  • Range Hood
  • Dishwasher

Bedrooms and Bathrooms

  • 2 Bedrooms
  • 2 Full Bathrooms

Parking

  • 4 Car Attached Garage
  • Garage Door Opener

Outdoor Features

  • Deck

Lot Details

  • South Facing Home
  • Irregular Lot
  • Property is zoned Not Zoned

Utilities

  • Central Heating and Cooling System
  • Lateral or Tap On-Site
  • Septic System

Community Details

  • Property has a Home Owners Association

Listing and Financial Details

  • Assessor Parcel Number R000014994
  • Tax Block 75

Home Details

Home Type

Single Family

Year Built

Built in 1980

Listing Details

  • Style: One Story
  • Class: RESIDENTIAL
  • Type: Single Family
  • Excluded Property: Land
  • Ext Amenities: Storm Windows, Garage Door Opener, Deck
  • Full Three Quarter Bathrooms: 2
  • Internal Amenities: Garage Dr Opener, Dryer Conn, Electric, Utility Closet
  • Kitchen Feature: Dishwasher, Refrigerator, Vent-A-Hood, Built-In Range/Oven, Eat-in Kitchen, Electric Cooktop, Electric Oven
  • Legal Addition: Moonshine
  • Legal Block: 75
  • Living Areas: One
  • Lvt Date: 03/04/2022
  • Owners Assn Membership: Yes
  • Square Foot Range: 1750-1999 SqFt
  • Year Built: 1980
  • Zoning District: Not Zoned
  • Lot Size2: Does Not Convey
  • Special Features: None
  • Property Sub Type: Detached
  • Stories: 1

Interior Features

  • Room 1: 9.7 x 47.5
  • Eating Areas: Kitchen
  • Floor Covering: Laminate
  • Master Bedroom: 17.4 x 16.3
  • Bedroom 2: 15.2 x 12.6
  • Fireplace: Yes, Living Room, Woodburning FP, Electric Fireplace
  • Estimated Sq Ft: 1923
  • Bedrooms: 2
  • Extra Rooms: Sunroom
  • Kitchen: 8 x 11.6
  • Living Room: 23.6 x 23.2

Exterior Features

  • Exterior: Brick
  • Foundation: Slab
  • Roof: Composition

Garage/Parking

  • Garage Type: Attached Garage
  • Capacity: 4

Utilities

  • Air Conditioner: Central Electric
  • Heating: Central Electric
  • Utilities: Total Electric, Septic System, Lateral Septic System

Lot Info

  • Flood Plain: Unknown
  • Lot Description: Irregular, Faces South
  • Lot Size: 0.5 Acres or Less

Tax Info

  • Assessor Parcel Number: R000014994
Create a Home Valuation Report for This Property
The Home Valuation Report is an in-depth analysis detailing your home's value as well as a comparison with similar homes in the area

Property History

We collect this data history from publicly available records. To have your information removed, we recommend requesting removal directly through your county’s website.

Date Event Price List to Sale Price per Sq Ft
03/28/2022 03/28/22 Sold -- -- --
03/04/2022 03/04/22 For Sale $288,500 -- $150 / Sq Ft
Source: Wichita Falls Association of REALTORS®

Agents Affiliated with this Home

  • Section Image
See All Agents

Map

Source: Wichita Falls Association of REALTORS®

MLS Number: 163666

Wichita Falls Association of REALTORS®
Your Personal Tour Guide

Ask me questions while you tour the home.