LC
Seller's Agent in 2023
Leah Clark
KW Palouse
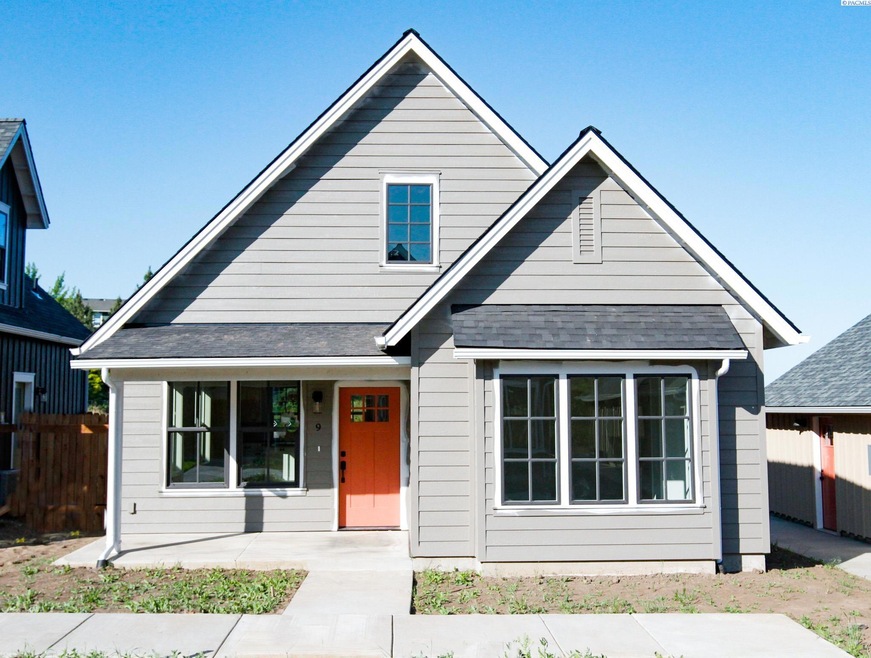
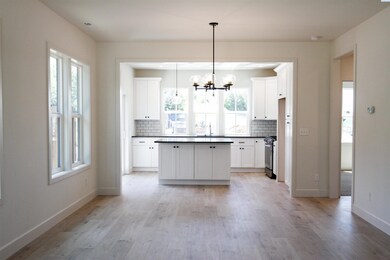
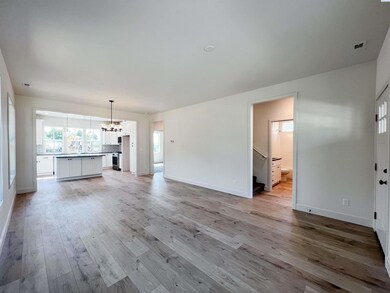
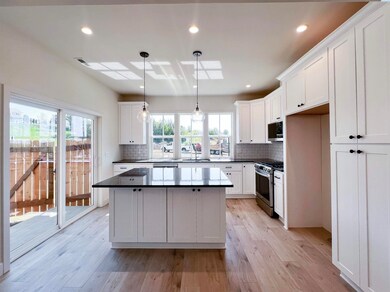
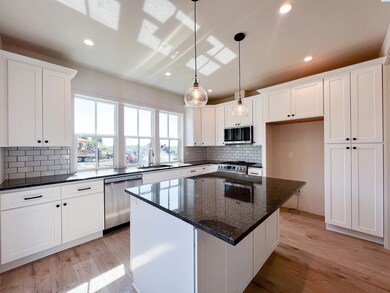
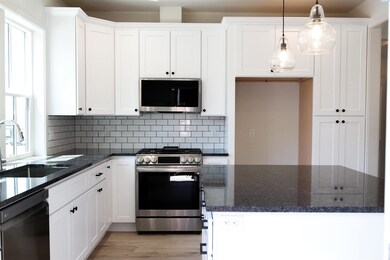
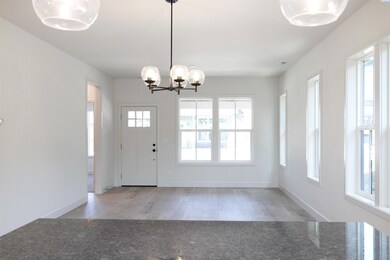
MLS# 267409 Updated price due to solar panel installation! Welcome to Hiddenview Cottages, a pocket-neighborhood with beautiful architecture, manicured landscaping, and a human-centric approach to living! This Woodland Cottage is located at the front of the development allowing easy access from its garage to front door! The white oak engineered laminate paired with white soft-close cabinetry contrasts beautifully with black granite countertops and modern matte black cabinetry hardware. This open floor plan includes the master suite along with an additional bedroom and full bathroom on the main floor while incorporating an additional bonus bedroom upstairs. Talk about low maintance, a shared green space is located at the center of the cottages while each individual cottage will be professionally landscaped out and maintained by the HOA. The HOA of $160 per month includes snow removal, landscaping maintenance, garbage, garage maintenance, and common area water/electricity. Completion is scheduled for May 2023, come take a look at this unique new construction development!
Last Agent to Sell the Property
Leah Clark
KW Palouse License #22011741 Listed on: 03/22/2023

We collect this data history from publicly available records. To have your information removed, we recommend requesting removal directly through your county’s website.
| Date | Event | Price | List to Sale | Price per Sq Ft |
|---|---|---|---|---|
| 06/01/2023 06/01/23 | Sold | $442,500 | -0.3% | $302 / Sq Ft |
| 04/17/2023 04/17/23 | Price Changed | $444,000 | +2.3% | $303 / Sq Ft |
| 04/16/2023 04/16/23 | Pending | -- | -- | -- |
| 03/22/2023 03/22/23 | For Sale | $434,000 | -- | $296 / Sq Ft |
LC
Seller's Agent in 2023
Leah Clark
KW Palouse
Buyer's Agent in 2023
Joe Pitzer
RE/MAX
(509) 432-6052
186 Total Sales
Source: Pacific Regional MLS
MLS Number: PAC267409
Disclaimer: Certain information contained herein is derived from information provided by parties other than Homes.com. All information provided is deemed reliable, but is not guaranteed to be accurate and should be independently verified.
Based on information submitted to the MLS GRID. All data is obtained from various sources and may not have been verified by broker or MLS GRID. Supplied Open House Information is subject to change without notice. All information should be independently reviewed and verified for accuracy. Properties may or may not be listed by the office/agent presenting the information. Some IDX listings have been excluded from this website. IDX information is provided exclusively for personal, non-commercial use, and may not be used for any purpose other than to identify prospective properties consumers may be interested in purchasing. Information is deemed reliable but not guaranteed.
Based on information submitted to the MLS GRID
Ask me questions while you tour the home.