$379,000
SOLD MAR 24, 2026
Last list price

2050 S 1400 E Unit 3 Saint George, UT 84790

St George Area
3 Beds
2 Baths
1,568 Sq Ft
2,178 Sq Ft Lot

Sale Details

Date Sold: March 24, 2026

$242 Per Sq Ft

105 Days on Market

Highlights

  • In Ground Pool
  • Covered Patio or Porch
  • Walk-In Closet
  • Mountain View
  • Attached Garage
  • Accessible Bedroom

About This Home

As of March 2026

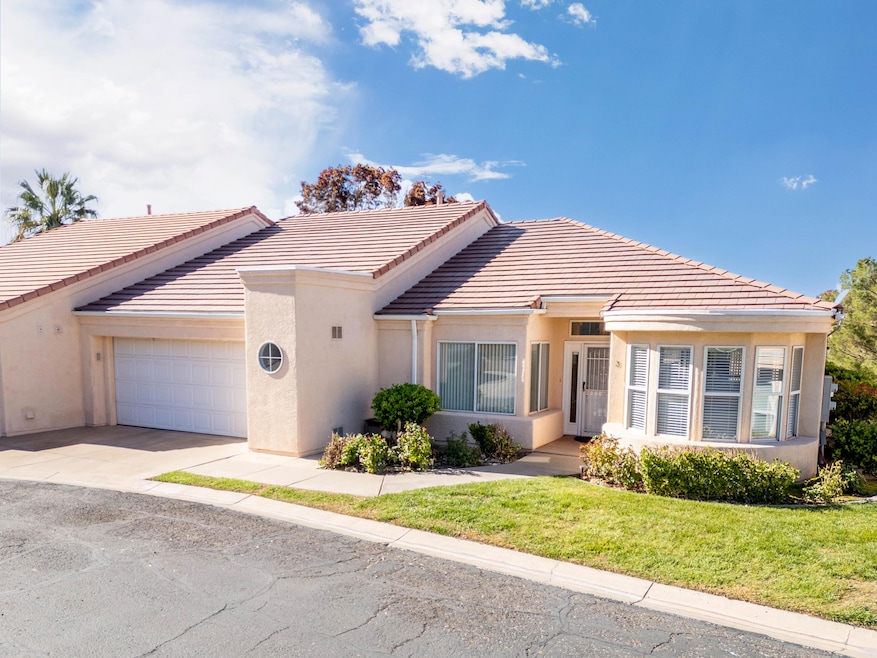
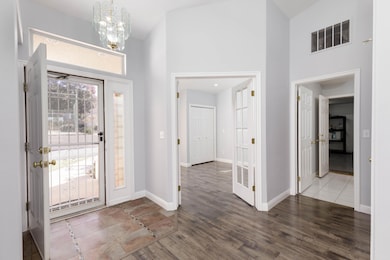
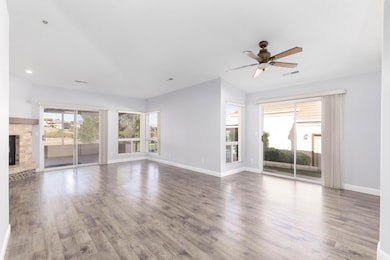
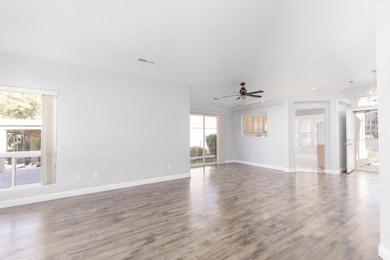
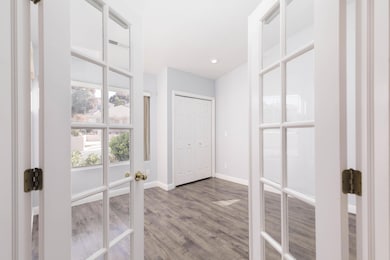
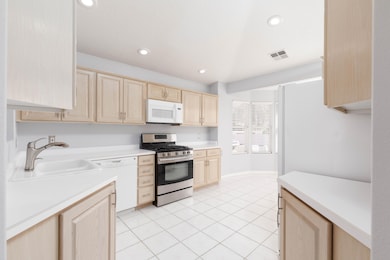
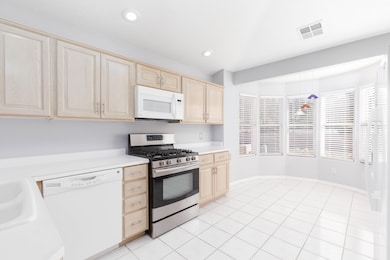
Discover your dream home nestled in the vibrant heart of St. George, UT! This impeccable property features a generous, airy layout with high ceilings and large windows bathing each room in natural light. Enjoy a spacious kitchen equipped with modern appliances and ample cabinetry. This home boasts fresh paint, beautiful laminate flooring throughout the living areas and new carpet in the bedrooms. The master suite includes a vast, inviting space with an en-suite bathroom featuring dual sinks and a soaking tub for ultimate relaxation. Additional features include a well-maintained laundry room, substantial closet spaces for storage, and a cozy home office flanked by French doors providing both privacy and elegance. Step outside to a covered patio with stunning views of the lush golf course, perfect for serene mornings or entertaining evenings. Located in a friendly community with access to tennis courts, pool and clubhouse. Don't miss the chance to call this tranquil oasis 'home'.

Last Agent to Sell the Property

JENNY REAM

ERA BROKERS CONSOLIDATED SG License #13310087-SA Listed on: 11/11/2025

Last Buyer's Agent

MICHAEL STAHELI

STAHELI REAL ESTATE GROUP LLC License #6209392-PB

Create a Home Valuation Report for This Property
The Home Valuation Report is an in-depth analysis detailing your home's value as well as a comparison with similar homes in the area

Townhouse Details

Home Type

  • Townhome

Est. Annual Taxes

  • $1,456

Year Built

  • Built in 1991

HOA Fees

  • $320 Monthly HOA Fees

Parking

  • Attached Garage
  • Garage Door Opener

Home Design

  • Tile Roof
  • Stucco Exterior

Interior Spaces

  • 1,568 Sq Ft Home
  • 1-Story Property
  • Ceiling Fan
  • Gas Fireplace
  • Mountain Views

Kitchen

  • Built-In Range
  • Microwave
  • Dishwasher

Bedrooms and Bathrooms

  • 3 Bedrooms
  • Walk-In Closet
  • 2 Bathrooms

Accessible Home Design

  • Accessible Bedroom
  • Kitchen Appliances
  • Central Living Area
  • Accessible Closets

Pool

  • In Ground Pool
  • In Ground Spa

Schools

  • Bloomington Hills Elementary School
  • Desert Hills Middle School
  • Desert Hills High School

Utilities

  • No Cooling
  • Central Air
  • Heating System Uses Natural Gas
  • Water Softener is Owned

Additional Features

  • Covered Patio or Porch
  • 2,178 Sq Ft Lot

Listing and Financial Details

  • Assessor Parcel Number SG-TAM-4A-3

Community Details

Overview

  • Tamarack Subdivision

Recreation

  • Community Pool

Townhouse Details

Home Type

Townhome

Est. Annual Taxes

$1,456

Year Built

Built in 1991

Lot Details

2,178 Sq Ft Lot

HOA Fees

$320 per month

Parking

2

Listing Details

  • Prop. Type: Residential
  • Year Built: 1991
  • Inclusions: Window Coverings, Water Softner, Owned, Walk-in Closet(s), Refrigerator, Patio, Covered, Oven/Range, Built-in, Microwave, Dishwasher, Ceiling Fan(s)
  • Subdivision Name: TAMARACK
  • Above Grade Finished Sq Ft: 1568.0
  • New Construction: No
  • General Property Info Formal Dining Room: No
  • General Property Info Garage Type2: Attached
  • General Property Info Carport Type: None
  • Utilities Natural Gas: Yes
  • Utilities Sewer2: Yes
  • Exterior Stucco: Yes
  • RoofTile: Yes
  • Air Conditioning Central Air: Yes
  • InclusionsFeatures Ceiling Fan(s): Yes
  • InclusionsFeatures Dishwasher: Yes
  • InclusionsFeatures Microwave: Yes
  • General Property Info DenOffice: No
  • Land Description View Mountain: Yes
  • InclusionsFeatures Walk-in Closet(s): Yes
  • InclusionsFeatures OvenRange Built-in: Yes
  • InclusionsFeatures Patio Covered: Yes
  • InclusionsFeatures Fireplace Gas: Yes
  • InclusionsFeatures Water Softner Owned: Yes
  • General Property Info Accessory Dwelling Unit YN: No
  • General Property Info:Hot Tub YN2: No
  • Hot Tub Features: In Ground: Yes
  • Special Features: VirtualTour
  • Property Sub Type: Townhouses

Interior Features

  • Accessibility Features: Accessible Bedroom, Accessible Central Living Area, Accessible Closets, Accessible Kitchen Appliances
  • Total Bedrooms: 3
  • Building Area Total: 1568.0
  • Stories: 1
  • General Property Info:Primary Bedroom Level: 1st Floor

Exterior Features

  • Roof: Tile
  • Acres: 0.05
  • Pool Private: Yes
  • Construction Type: Stucco
  • Accessibility Features:Accessible Bedroom: Yes
  • Accessibility Features:Accessible Central Living Area: Yes
  • Accessibility Features:Accessible Closets: Yes
  • Accessibility Features:Accessible Kitchen Appliances: Yes
  • Community Pool Features: Outdoor: Yes
  • General Property Info:Pool Private YN: Yes
  • General Property Info:Pool Community YN: Yes
  • Private Pool Features:In-Ground: Yes

Garage/Parking

  • Attached Garage: Yes
  • Garage Spaces: 2.0
  • Parking Features: Attached, Garage Door Opener
  • GarageParking:Attached: Yes
  • GarageParking:Garage Door Opener: Yes

Utilities

  • Heating: Natural Gas
  • Utilities: Sewer Available, Culinary, City, Electricity Connected, Natural Gas Connected
  • Cooling: Central Air, None
  • Cooling Y N: No
  • HeatingYN: Yes
  • Water Source: Culinary
  • Utilities Electricity: Yes
  • Heating:Natural Gas2: Yes

Condo/Co-op/Association

  • Association Fee: 320.0
  • Association Fee Frequency: Monthly
  • Association: Yes

Schools

  • Ninth Grade High School: Desert Hills High
  • Middle Or Junior School: Desert Hills Middle

Lot Info

  • Lot Size Sq Ft: 2178.0
  • Parcel #: SG-TAM-4A-3
  • Zoning Description: Residential

Tax Info

  • Tax Year: 2025
  • Tax Annual Amount: 1455.72

MLS Schools

  • Elementary School: Bloomington Hills Elementary

Ownership History

We collect this data history from publicly available records. To have your information removed, we recommend requesting removal directly through your county’s website.

Date Name Owned For Owner Type

Purchase Details

Listed on
Nov 11, 2025
Closed on
Mar 24, 2026
Sold by
Bought by
Seller's Agent
JENNY REAM
ERA BROKERS CONSOLIDATED SG
Buyer's Agent
MICHAEL STAHELI
STAHELI REAL ESTATE GROUP LLC
List Price
$379,000
Views
173
Current Estimated Value
$366,302

Home Financials for this Owner

Home Financials are based on the most recent Mortgage that was taken out on this home.
Avg. Annual Appreciation
6.99%
Original Mortgage
$351,024
Outstanding Balance
$349,919
Interest Rate
5.75%
Mortgage Type
FHA
Estimated Equity
$16,383

Purchase Details

Closed on
Jun 17, 2005
Sold by
Bought by
Source: Public Records

Purchase History

We collect this data history from publicly available records. To have your information removed, we recommend requesting removal directly through your county’s website.

Date Type Sale Price Title Company
Personal Reps Deed -- Infinity Title
Warranty Deed -- Southern Utah Title Co
Source: Public Records

Mortgage History

We collect this data history from publicly available records. To have your information removed, we recommend requesting removal directly through your county’s website.

Date Status Loan Amount Loan Type
Open $351,024 FHA
Previous Owner $182,000 No Value Available
Source: Public Records

Property History

We collect this data history from publicly available records. To have your information removed, we recommend requesting removal directly through your county’s website.

Date Event Price List to Sale Price per Sq Ft
03/24/2026 03/24/26 Sold -- -- --
02/24/2026 02/24/26 Pending -- -- --
11/11/2025 11/11/25 For Sale $379,000 -- $242 / Sq Ft
Source: Washington County Board of REALTORS®

Tax History

We collect this data history from publicly available records. To have your information removed, we recommend requesting removal directly through your county’s website.

Year Tax Paid Tax Assessment Tax Assessment Total Assessment is a certain percentage of the fair market value that is determined by local assessors to be the total taxable value of land and additions on the property. Land Improvement
2026 $1,456 $197,835 $61,600 $136,235
2025 $1,456 $221,100 $61,600 $159,500
2023 $1,546 $230,945 $61,600 $169,345
2022 $1,619 $227,480 $53,900 $173,580
2021 $1,434 $300,500 $70,000 $230,500
2020 $1,397 $275,700 $70,000 $205,700
2019 $1,379 $265,900 $70,000 $195,900
2018 $1,328 $128,370 $0 $0
2017 $1,131 $109,285 $0 $0
2016 $2,128 $190,200 $0 $0
2015 $2,218 $190,200 $0 $0
2014 $2,145 $185,100 $0 $0
Source: Public Records

Agents Affiliated with this Home

  • Section Image
  • Section Image
See All Agents

Map

Source: Washington County Board of REALTORS®

MLS Number: 25-266681

Washington County Board of REALTORS®

APN: 0425986

Your Personal Tour Guide

Ask me questions while you tour the home.