
Adam Bury
Coldwell Banker Realty
(612) 260-4528
62 Total Sales
1 in West Bloomington
$285,000 Price
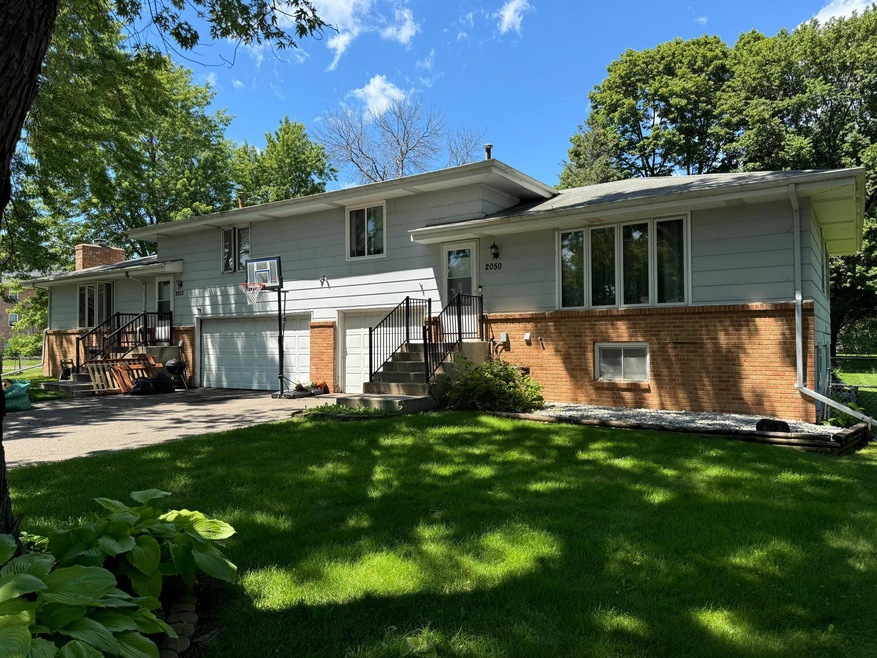
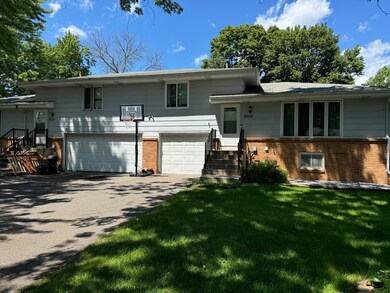
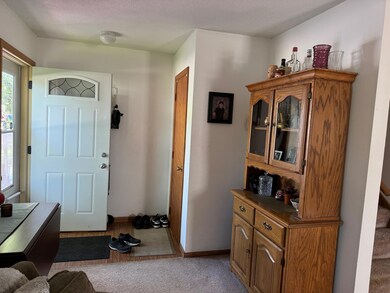
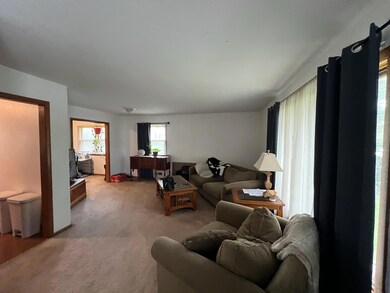

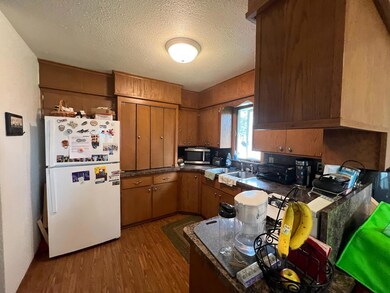
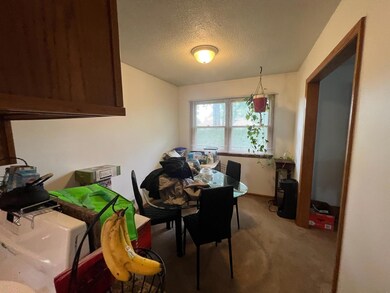
Opportunity knocks...Charming double bungalow (duplex) in West Bloomington. Each unit features 2 bedrooms, 2 baths, lower level family rooms & non-conforming flex rooms. Ideal for equity building as property needs updating but promises significant returns. West unit boasts 2 wood burning/masonry fireplaces, a flex room, lower level 3/4 bath and a 2-car garage with great storage. Unit to the East offers a 26' deep 1-car garage and a 1/2 bath off garage entry. Expansive lot offers both units tons of green space separated by privacy fence. Owned for 25 years w/ longtime tenants, vacating July 31 making it ready for renovation & increased rental income. This thriving area offers easy access to highways, top-rated schools, restaurants, shopping & local parks. Strategic choice for any investor or owner-occupant looking to capitalize. Property offers both immediate income potential & long-term growth. All hazardous items on "TOS" will be completed prior to close. Property being sold "As Is".
We collect this data history from publicly available records. To have your information removed, we recommend requesting removal directly through your county’s website.
Adam Bury
Coldwell Banker Realty
(612) 260-4528
62 Total Sales
1 in West Bloomington
$285,000 Price
Andrea Vorachek
Keller Williams Realty Integrity
(952) 206-8846
128 Total Sales
3 in West Bloomington
$390K - $530K Price Range
Julie Brandt
Keller Williams Realty Integrity
(651) 362-2217
71 Total Sales
14 in West Bloomington
$205K - $635K Price Range
Bryce Schuenke
Keller Williams Preferred Rlty
(715) 603-6091
179 Total Sales
2 in West Bloomington
$196K - $355K Price Range
Jay Hancock
Coldwell Banker Realty - Southwest Regional
(612) 688-3755
212 Total Sales
4 in West Bloomington
$432K - $950K Price Range
John Ahnemann
Keller Williams Realty Integrity Lakes
(651) 615-6755
102 Total Sales
1 in West Bloomington
$415,000 Price
We collect this data history from publicly available records. To have your information removed, we recommend requesting removal directly through your county’s website.
| Date | Buyer | Sale Price | Title Company |
|---|---|---|---|
| $550,000 | Titlesmart | ||
| $415,000 | Titlesmart | ||
| $415,000 | -- | ||
| $360,000 | -- | ||
| $264,900 | -- |
We collect this data history from publicly available records. To have your information removed, we recommend requesting removal directly through your county’s website.
| Date | Status | Borrower | Loan Amount |
|---|---|---|---|
| Open | $495,000 |
We collect this data history from publicly available records. To have your information removed, we recommend requesting removal directly through your county’s website.
| Date | Event | Price | List to Sale | Price per Sq Ft |
|---|---|---|---|---|
| 08/05/2024 08/05/24 | Sold | $415,000 | 0.0% | $117 / Sq Ft |
| 07/03/2024 07/03/24 | Pending | -- | -- | -- |
| 07/03/2024 07/03/24 | For Sale | $415,000 | -- | $117 / Sq Ft |
We collect this data history from publicly available records. To have your information removed, we recommend requesting removal directly through your county’s website.
| Year | Tax Paid | Tax Assessment Tax Assessment Total Assessment is a certain percentage of the fair market value that is determined by local assessors to be the total taxable value of land and additions on the property. | Land | Improvement |
|---|---|---|---|---|
| 2025 | $7,519 | $447,500 | $126,000 | $321,500 |
| 2024 | $7,120 | $450,800 | $121,100 | $329,700 |
| 2023 | $8,192 | $560,800 | $129,000 | $431,800 |
| 2022 | $7,441 | $563,200 | $129,000 | $434,200 |
| 2021 | $6,916 | $476,000 | $120,400 | $355,600 |
| 2020 | $7,093 | $447,800 | $117,000 | $330,800 |
| 2019 | $5,955 | $446,600 | $117,000 | $329,600 |
| 2018 | $5,354 | $367,800 | $110,300 | $257,500 |
| 2017 | $4,860 | $293,100 | $96,500 | $196,600 |
| 2016 | $4,414 | $251,300 | $95,900 | $155,400 |
| 2015 | $4,494 | $246,100 | $92,200 | $153,900 |
| 2014 | -- | $232,800 | $89,400 | $143,400 |
Seller's Agent in 2024
Kevin Norwood
Edina Realty, Inc.
(612) 237-8588
4 in this area
101 Total Sales
Seller Co-Listing Agent in 2024
Scott Danielson
Edina Realty, Inc.
(651) 341-0464
3 in this area
71 Total Sales
Buyer's Agent in 2024
Wendy Dorn
Edina Realty, Inc.
(612) 749-7087
2 in this area
80 Total Sales
Source: NorthstarMLS
MLS Number: 6548051
APN: 16-027-24-32-0034
Disclaimer: Certain information contained herein is derived from information provided by parties other than Homes.com. All information provided is deemed reliable, but is not guaranteed to be accurate and should be independently verified.
All data is obtained from various sources and may not have been verified by broker or MLS GRID. Supplied Open House Information is subject to change without notice. All information should be independently reviewed and verified for accuracy. Properties may or may not be listed by the office/agent presenting the information. Some IDX listings have been excluded from this website.
Listings courtesy of NorthstarMLS as distributed by MLS GRID.
Based on information submitted to the MLS GRID
Ask me questions while you tour the home.