
Seller's Agent in 2025
Amanda Bradley
Thrive Realty Company
(734) 716-1371
36 Total Sales
Estimated Value: $167,000 - $309,000
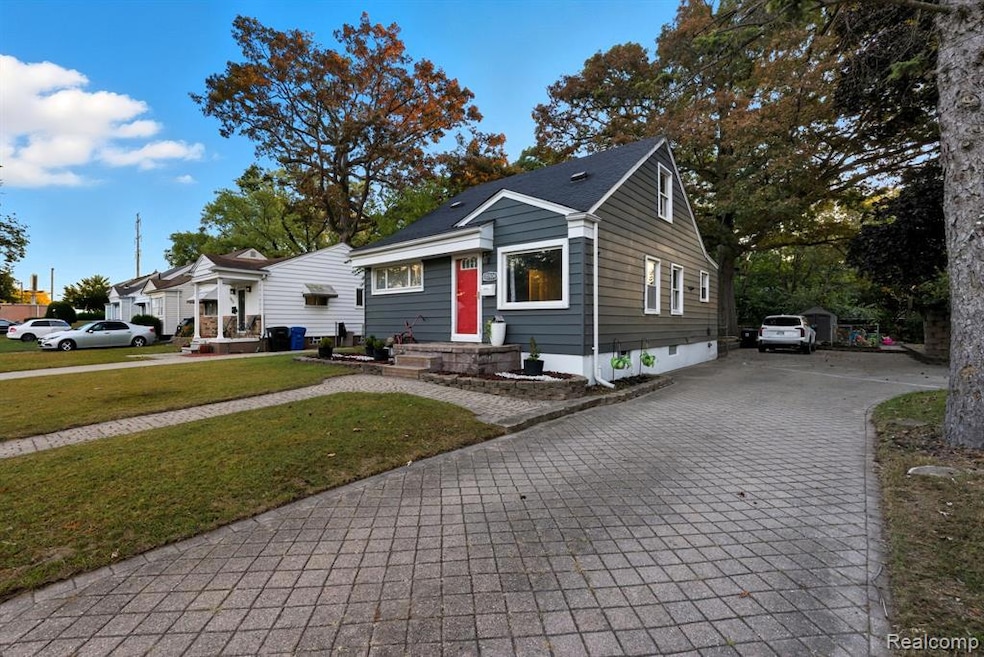
This fantastic opportunity is back on the market for a new buyer to step in. With a motivated seller and a clear path forward, we can still get this closed before the end of the year. Don’t miss your chance! Stylish, Updated Redford Gem! Welcome to this beautifully renovated Redford home offering modern comfort and timeless charm. With approximately 1,000 square feet of living space, this 3-bedroom, 1.5-bath home is packed with upgrades and thoughtful touches throughout. Step into the stunning kitchen, featuring granite countertops, a sleek glass subway tile backsplash, and stainless steel appliances. The perfect space to cook, entertain, and enjoy. The home offers two spacious bedrooms on the main floor, plus a generous upper-level primary suite providing plenty of room to relax and unwind. Beautiful wood flooring flows throughout the main living areas, adding warmth and sophistication. The expansive basement features a updated half bath and is ready for your finishing touches, whether you envision a home gym, rec room, or additional living space. Outside, enjoy the curb appeal of a custom brick paver walkway and an extended brick paver driveway that leads to a large backyard, perfect for entertaining or creating your own outdoor retreat. Don’t miss the chance to make this beautifully updated home yours!
Last Agent to Sell the Property
Thrive Realty Company License #6501367015 Listed on: 10/03/2025
We collect this data history from publicly available records. To have your information removed, we recommend requesting removal directly through your county’s website.
| Date | Event | Price | List to Sale | Price per Sq Ft | Prior Sale |
|---|---|---|---|---|---|
| 12/23/2025 12/23/25 | Sold | $168,900 | 0.0% | $169 / Sq Ft | |
| 12/02/2025 12/02/25 | Pending | -- | -- | -- | |
| 11/25/2025 11/25/25 | For Sale | $168,900 | 0.0% | $169 / Sq Ft | |
| 11/02/2025 11/02/25 | Pending | -- | -- | -- | |
| 10/21/2025 10/21/25 | Price Changed | $168,900 | -3.5% | $169 / Sq Ft | |
| 10/03/2025 10/03/25 | For Sale | $175,000 | +42.3% | $175 / Sq Ft | |
| 07/21/2020 07/21/20 | Sold | $123,000 | -5.3% | $123 / Sq Ft | View Prior Sale |
| 06/11/2020 06/11/20 | Pending | -- | -- | -- | |
| 06/02/2020 06/02/20 | For Sale | $129,900 | 0.0% | $130 / Sq Ft | |
| 05/21/2020 05/21/20 | Pending | -- | -- | -- | |
| 03/14/2020 03/14/20 | For Sale | $129,900 | +292.4% | $130 / Sq Ft | |
| 12/14/2018 12/14/18 | Sold | $33,100 | +47.1% | $34 / Sq Ft | View Prior Sale |
| 11/26/2018 11/26/18 | Pending | -- | -- | -- | |
| 11/13/2018 11/13/18 | For Sale | $22,500 | -- | $23 / Sq Ft |
Seller's Agent in 2025
Amanda Bradley
Thrive Realty Company
(734) 716-1371
36 Total Sales
B
Buyer's Agent in 2025
Brandon Jackson
Jackson Realty Partners, LLC.
(313) 213-0259
4 Total Sales
Seller's Agent in 2020
Ali Khalil
RE/MAX
(313) 477-6691
96 Total Sales
Buyer's Agent in 2020
John Delia
KW Metro
(248) 425-5873
128 Total Sales
Seller's Agent in 2018
Ronald La Casse
Brookstone, Realtors LLC
(313) 303-2180
50 Total Sales
Buyer's Agent in 2018
Tami Jo Schuetzler
RE/MAX
(248) 229-2066
20 Total Sales
Source: Realcomp
MLS Number: 20251040724
APN: 79-003-01-0752-000
Disclaimer: Certain information contained herein is derived from information provided by parties other than Homes.com. All information provided is deemed reliable, but is not guaranteed to be accurate and should be independently verified.
IDX provided courtesy of Realcomp II Ltd. via Ten-X and MLS
Copyright 2026 Realcomp II Ltd. Shareholders
IDX information is provided exclusively for consumers' personal, noncommercial use and may not be used for any purpose other than to identify prospective properties consumers may be interested in purchasing. The accuracy of all information, regardless of source, is not guaranteed or warranted. All information should be independently verified.
Listing Information presented by local MLS brokerage: Ten-X, local REALTOR®- Arlene Richardson - (888)-952-6393
Ask me questions while you tour the home.