
Seller's Agent in 2023
Chelsea Spencer-Randolph
Moxy Realty
(580) 272-7739
175 Total Sales

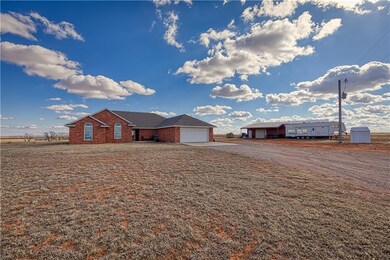
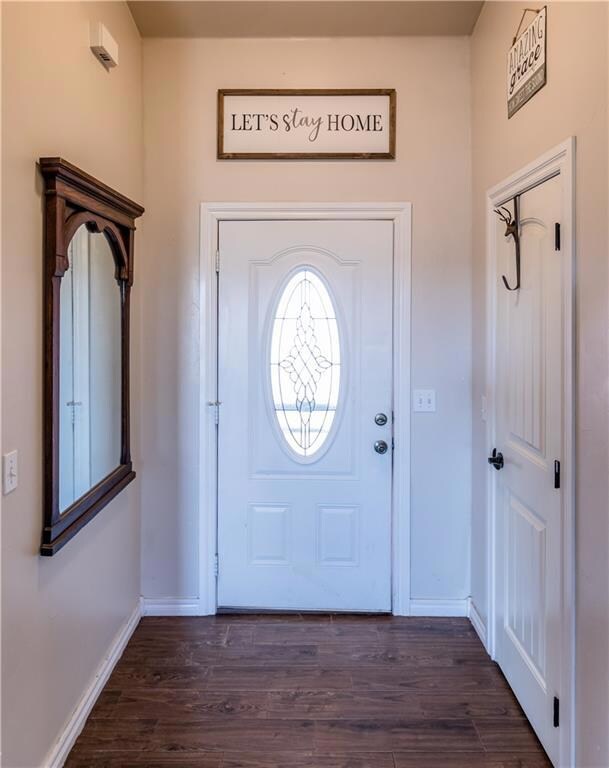
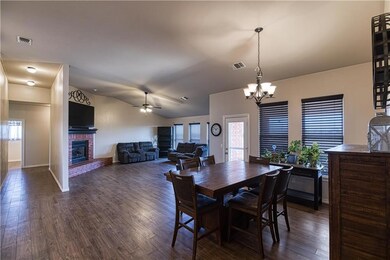
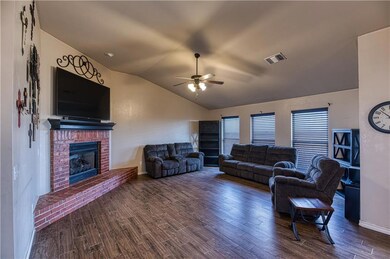
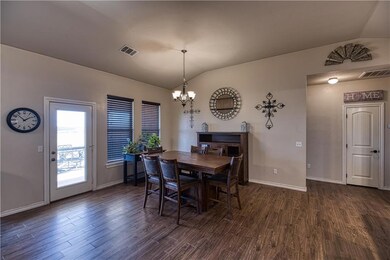
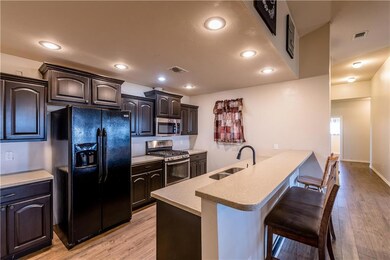
Almost 4 acres of rural acreage just minutes away from Elk city. This beautiful brick home has an open concept main living area, eat-in bar and covered patio right off the dining area perfect for entertaining and family cook outs. The bedrooms have high ceilings and stained concrete floors. The master en-suite boasts a large walk-in closet, jetted tub and separate tile shower. The 30 x 60 metal barn has both an automatic 7' door and 11' door.
3 phase electric is located approx. .2 miles from the property.
Last Agent to Sell the Property
Moxy Realty License #177332 Listed on: 01/24/2023
We collect this data history from publicly available records. To have your information removed, we recommend requesting removal directly through your county’s website.
| Date | Event | Price | List to Sale | Price per Sq Ft | Prior Sale |
|---|---|---|---|---|---|
| 03/09/2023 03/09/23 | Sold | $347,000 | -0.8% | $144 / Sq Ft | |
| 02/18/2023 02/18/23 | Pending | -- | -- | -- | |
| 01/24/2023 01/24/23 | For Sale | $349,900 | +22.8% | $145 / Sq Ft | |
| 05/17/2021 05/17/21 | Sold | $285,000 | -9.5% | $126 / Sq Ft | View Prior Sale |
| 04/05/2021 04/05/21 | Pending | -- | -- | -- | |
| 03/18/2021 03/18/21 | For Sale | $314,900 | -- | $140 / Sq Ft |
Seller's Agent in 2023
Chelsea Spencer-Randolph
Moxy Realty
(580) 272-7739
175 Total Sales
Buyer's Agent in 2023
Crystal Burton
Moxy Realty
(580) 347-1360
37 Total Sales
Seller's Agent in 2021
Kelli Rippetoe
Exploration Realty LLC
(580) 821-0934
228 Total Sales
Source: MLSOK
MLS Number: 1046019
Disclaimer: Certain information contained herein is derived from information provided by parties other than Homes.com. All information provided is deemed reliable, but is not guaranteed to be accurate and should be independently verified.
All data is obtained from various sources and may not have been verified by broker or MLS GRID. Supplied Open House Information is subject to change without notice. All information should be independently reviewed and verified for accuracy. Properties may or may not be listed by the office/agent presenting the information. Some IDX listings have been excluded from this website. IDX information is provided exclusively for personal, non-commercial use, and may not be used for any purpose other than to identify prospective properties consumers may be interested in purchasing.
Information is deemed reliable but not guaranteed.
This information is not verified for authenticity or accuracy, is not guaranteed and may not reflect all real estate activity in the market.
Copyright 2026 MLSOK, Inc. All rights reserved.
Listings courtesy of MLSOK as distributed by MLS GRID.
Based on information submitted to the MLS GRID
Ask me questions while you tour the home.