
Alissa Traughber
Keller Williams Thrive-Kenosha
(262) 383-3044
157 Total Sales
2 in Bristol
$460K - $740K Price Range
Estimated Value: $442,000 - $511,000
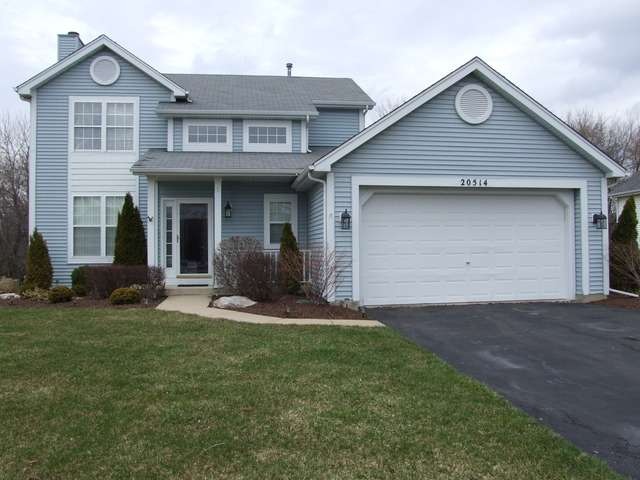
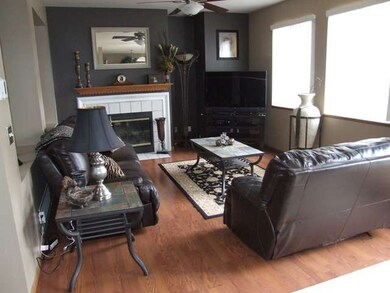
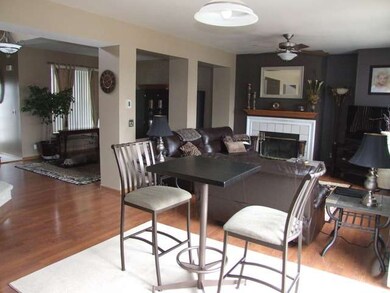
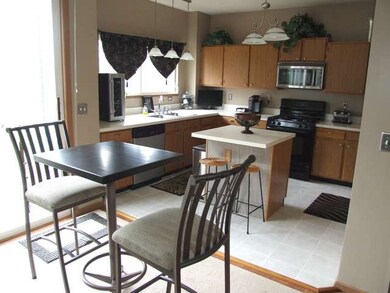
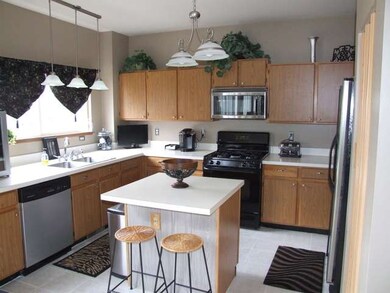
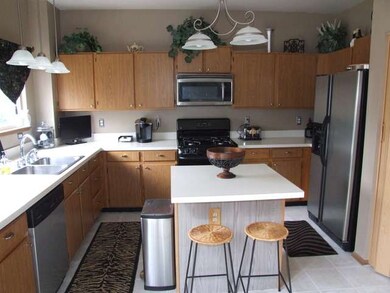
Shows like a model! Gorgeous 2 story home in sought-after Bristolwood sub. Open floor plan w/generous room sizes. Tons of cabs in kitchen w/pantry. Master bed suite w/2 closets- 1 walk-in. Neat & clean & ready to move in to! 2 story entry. Main floor laundry! Backs to woods for extra privacy, & has gorgeous private patio w/hot tub & large shed for all of your lawn tools. Extra deep tandem garage w/3rd car stall!
Last Agent to Sell the Property
Re/Max Advantage License #471009097 Listed on: 04/16/2013
Last Buyer's Agent
Non Member
NON MEMBER
We collect this data history from publicly available records. To have your information removed, we recommend requesting removal directly through your county’s website.
Alissa Traughber
Keller Williams Thrive-Kenosha
(262) 383-3044
157 Total Sales
2 in Bristol
$460K - $740K Price Range
Vincent Devall
Coldwell Banker Realty
(262) 300-8057
91 Total Sales
1 in Bristol
$370,000 Price
Karen Kristopeit
Shorewest Realtors, Inc.
(262) 300-5899
25 Total Sales
1 in Bristol
$950,000 Price
Wendy Kaprelian
Shorewest Realtors, Inc.
(414) 867-7744
167 Total Sales
1 in Bristol
$255,000 Price
Rebecca Taylor
Century 21 Affiliated
(224) 505-1778
70 Total Sales
1 in Bristol
$45,000 Price
The Blend Group
Coldwell Banker Realty
(262) 684-1494
206 Total Sales
1 in Bristol
$423,000 Price
We collect this data history from publicly available records. To have your information removed, we recommend requesting removal directly through your county’s website.
| Date | Buyer | Sale Price | Title Company |
|---|---|---|---|
| $315,500 | Knight Barry Title Inc |
We collect this data history from publicly available records. To have your information removed, we recommend requesting removal directly through your county’s website.
| Date | Status | Borrower | Loan Amount |
|---|---|---|---|
| Open | $299,725 | ||
| Previous Owner | Sabatini Lynn M | $165,150 | |
| Previous Owner | Sabatini Lynn M | $23,000 |
We collect this data history from publicly available records. To have your information removed, we recommend requesting removal directly through your county’s website.
| Year | Tax Paid | Tax Assessment Tax Assessment Total Assessment is a certain percentage of the fair market value that is determined by local assessors to be the total taxable value of land and additions on the property. | Land | Improvement |
|---|---|---|---|---|
| 2025 | $5,497 | $418,000 | $57,000 | $361,000 |
| 2024 | $4,588 | $247,100 | $52,400 | $194,700 |
| 2023 | $3,888 | $247,100 | $52,400 | $194,700 |
| 2022 | $3,909 | $247,100 | $52,400 | $194,700 |
| 2021 | $3,863 | $247,100 | $52,400 | $194,700 |
| 2020 | $3,947 | $240,900 | $52,400 | $188,500 |
| 2019 | $3,715 | $240,900 | $52,400 | $188,500 |
| 2018 | $3,805 | $202,100 | $47,400 | $154,700 |
| 2017 | $4,016 | $202,100 | $47,400 | $154,700 |
| 2016 | $3,943 | $202,100 | $47,400 | $154,700 |
| 2015 | $3,685 | $202,100 | $47,400 | $154,700 |
| 2014 | -- | $202,100 | $47,400 | $154,700 |
Seller's Agent in 2013
George Bessette
Re/Max Advantage
(847) 395-9588
76 Total Sales
Seller Co-Listing Agent in 2013
Lisa Howe
Re/Max Advantage
(262) 206-3495
208 Total Sales
NM
Buyer's Agent in 2013
Non Member
NON MEMBER
Source: Midwest Real Estate Data (MRED)
MLS Number: MRD08318040
APN: 37-4-121-074-0600
Disclaimer: Certain information contained herein is derived from information provided by parties other than Homes.com. All information provided is deemed reliable, but is not guaranteed to be accurate and should be independently verified.
All data is obtained from various sources and may not have been verified by broker or MLS GRID. Supplied Open House Information is subject to change without notice. All information should be independently reviewed and verified for accuracy. Properties may or may not be listed by the office/agent presenting the information. Some IDX listings have been excluded from this website.
Listings courtesy of Midwest Real Estate Data (MRED) as distributed by MLS GRID.
Based on information submitted to the MLS GRID
Ask me questions while you tour the home.