
Brittany Martell
Shorewest Realtors, Inc.
(262) 333-5815
180 Total Sales
1 in Grafton
$343,000 Price
Estimated Value: $599,116
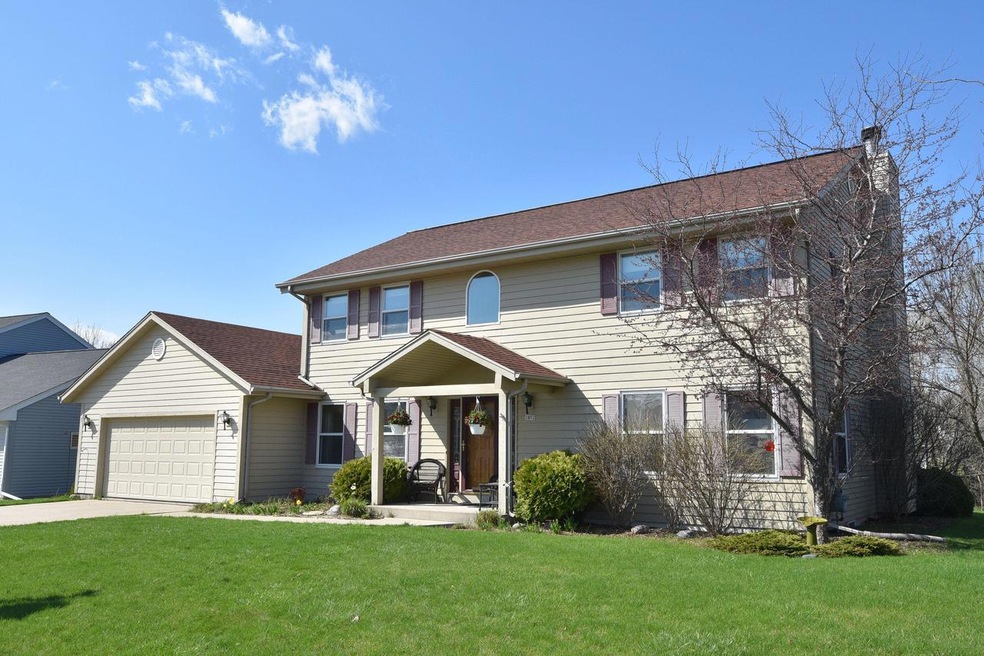
This beautiful Colonial home on a private cul-de-sac welcomes you the moment you walk in the door. Family room off kitchen has a gas fireplace and views of the lovely backyard. Separate living and dining rooms offer extra room for entertaining; as does the newer professionally finished rec room, complete with wet bar & full bath. Upstairs, 3 spacious bedrooms offer room for everyone. The vaulted master has a nicely appointedattached bath and walk-in closet. Lovely patio to enjoy the yard and privacy. Convenient main floor laundry. Great neighborhood in a great location!
Last Agent to Sell the Property
Emily Cattey Mattson
First Weber Inc -NPW License #70809-94 Listed on: 05/05/2018
Last Buyer's Agent
Lynne Lindemann
North Shore Homes, Inc. License #23643-90
Brittany Martell
Shorewest Realtors, Inc.
(262) 333-5815
180 Total Sales
1 in Grafton
$343,000 Price
Lorie Wertheimer
Coldwell Banker Realty
(414) 240-0713
73 Total Sales
1 in Grafton
$543,200 Price
Missy Buttrum
HomeWire Realty
(262) 592-8708
247 Total Sales
2 in Grafton
$260K - $895K Price Range
Piera Dyer
Keller Williams Milwaukee North Shore
(414) 677-8170
51 Total Sales
2 in Grafton
$262K - $340K Price Range
Carol Sasse Merkel
Coldwell Banker Realty
(262) 457-4032
122 Total Sales
3 in Grafton
$282K - $496K Price Range
Dan Weber
Shorewest Realtors, Inc.
(262) 675-8508
155 Total Sales
2 in Grafton
$286K - $482K Price Range
We collect this data history from publicly available records. To have your information removed, we recommend requesting removal directly through your county’s website.
| Date | Event | Price | List to Sale | Price per Sq Ft |
|---|---|---|---|---|
| 06/18/2018 06/18/18 | Sold | $350,000 | 0.0% | $146 / Sq Ft |
| 05/06/2018 05/06/18 | Pending | -- | -- | -- |
| 05/05/2018 05/05/18 | For Sale | $350,000 | -- | $146 / Sq Ft |
We collect this data history from publicly available records. To have your information removed, we recommend requesting removal directly through your county’s website.
| Year | Tax Paid | Tax Assessment Tax Assessment Total Assessment is a certain percentage of the fair market value that is determined by local assessors to be the total taxable value of land and additions on the property. | Land | Improvement |
|---|---|---|---|---|
| 2025 | $6,611 | $551,500 | $101,500 | $450,000 |
| 2024 | $6,297 | $381,000 | $90,000 | $291,000 |
| 2023 | $5,823 | $381,000 | $90,000 | $291,000 |
| 2022 | $5,809 | $381,000 | $90,000 | $291,000 |
| 2021 | $5,774 | $365,000 | $90,000 | $275,000 |
| 2020 | $5,902 | $365,000 | $90,000 | $275,000 |
| 2019 | $5,925 | $288,400 | $84,500 | $203,900 |
| 2018 | $5,852 | $288,400 | $84,500 | $203,900 |
| 2017 | $5,953 | $288,400 | $84,500 | $203,900 |
| 2016 | $5,568 | $288,400 | $84,500 | $203,900 |
| 2015 | $5,513 | $280,300 | $84,500 | $195,800 |
| 2014 | $5,495 | $280,300 | $84,500 | $195,800 |
| 2013 | $5,599 | $291,600 | $89,000 | $202,600 |
E
Seller's Agent in 2018
Emily Cattey Mattson
First Weber Inc -NPW
L
Buyer's Agent in 2018
Lynne Lindemann
North Shore Homes, Inc.
Source: Metro MLS
MLS Number: 1579772
APN: 101640148000
Disclaimer: Certain information contained herein is derived from information provided by parties other than Homes.com. All information provided is deemed reliable, but is not guaranteed to be accurate and should be independently verified.
IDX information is provided exclusively for personal, non-commercial use, and may not be used for any purpose other than to identify prospective properties consumers may be interested in purchasing.
IDX listing data provided by Multiple Listing Service, Inc. Information is supplied by seller and other third parties and has not been verified.
Copyright 2026 – Multiple Listing Service, Inc. – All Rights Reserved.
Ask me questions while you tour the home.