NOT LISTED FOR SALE

2052 E Yant Flat Dr St. George, UT 84790

St George Area

Estimated Value: $569,900

3 Beds
3 Baths
2,217 Sq Ft
$257/Sq Ft Est. Value

Sale Details

Date Sold: March 4, 2026

206 Days on Market

Highlights

  • RV Access or Parking
  • Mountain View
  • Den
  • Desert Hills Middle School Rated A-
  • Vaulted Ceiling
  • Covered Patio or Porch

About This Home

As of March 2026

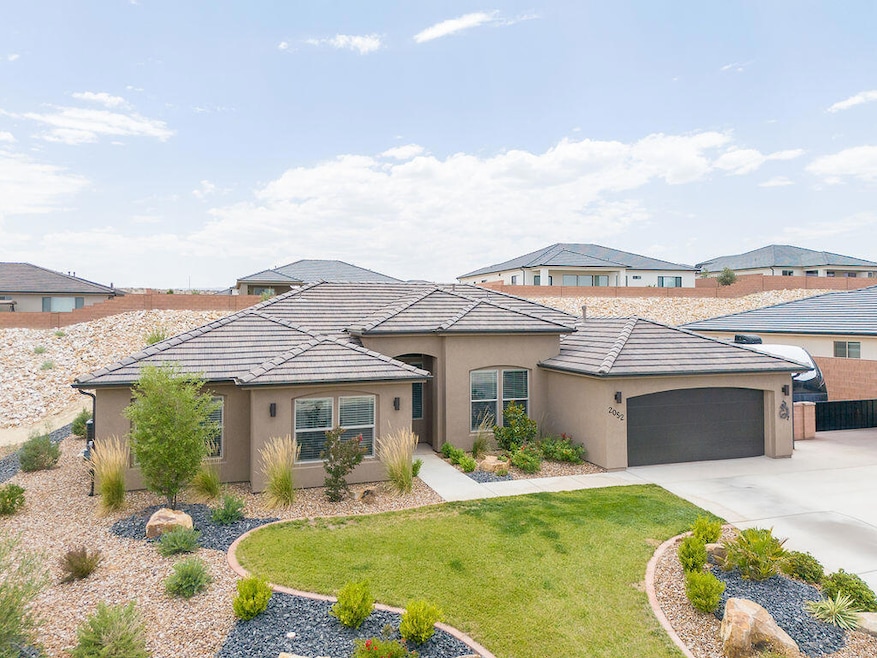
Gorgeous single story located at the southern end of STG and a short distance to all the up & coming hot spots off the I-15... new shopping & entertainment! Less than 10 min from the airport if you do decide to leave your comfty oasis, this house offers an attractive open concept floorplan including an inviting family room with fireplace, 2 tone paint, granite counters, two ovens, custom kitchen backsplash, upgraded lighting, new irrigation system, water softener, covered patio and plantation shutters. The home stays cool with ceiling fans in every room, wood grained tile flooring and low electric bills from Dixie Power! Best of all, no lack of parking here! WIDE driveway built deep to fit long-bed trucks w/ extra space beside and a gated RV pad leading to your desert scaped backyard.

Last Agent to Sell the Property

Kimberly Fleming

FATHOM REALTY SG License #12298084-SA Listed on: 07/04/2025

FATHOM REALTY SG

Last Buyer's Agent

APRIL BEREZAY

ENGEL & VOLKERS ST GEORGE License #12727343-SA

ENGEL & VOLKERS ST GEORGE

Home Details

Home Type

  • Single Family

Est. Annual Taxes

  • $2,020

Year Built

  • Built in 2023

Lot Details

  • 12,197 Sq Ft Lot
  • Landscaped
  • Sprinkler System

HOA Fees

  • $25 Monthly HOA Fees

Parking

  • Attached Garage
  • Oversized Parking
  • Extra Deep Garage
  • Garage Door Opener
  • RV Access or Parking

Home Design

  • Tile Roof
  • Stucco Exterior

Interior Spaces

  • 2,217 Sq Ft Home
  • 1-Story Property
  • Vaulted Ceiling
  • Ceiling Fan
  • Gas Fireplace
  • Double Pane Windows
  • Plantation Shutters
  • Den
  • Mountain Views
  • Built-In Range

Bedrooms and Bathrooms

  • 3 Bedrooms
  • 3 Bathrooms
  • Bathtub With Separate Shower Stall

Outdoor Features

  • Covered Patio or Porch

Schools

  • Desert Canyons Elementary School
  • Desert Hills Middle School
  • Desert Hills High School

Utilities

  • No Cooling
  • Central Air
  • Heating System Uses Natural Gas
  • Water Softener is Owned

Community Details

  • Sand Ridge Subdivision

Listing and Financial Details

  • Assessor Parcel Number 1118345

Home Details

Home Type

Single Family

Est. Annual Taxes

$2,020

Year Built

Built in 2023

Lot Details

0.28 Acres

HOA Fees

$25 per month

Parking

2

Listing Details

  • Directions: From the I-15 southbound, exit onto the SR-7 Southern Parkway heading East and exit River Road. Make your first right onto White Dome Drive. Stay straight to Diamond Butte and hang a right. Left on Yant Flat, home will be on your right (2052).
  • Prop. Type: Residential
  • Year Built: 2023
  • Road Surface Type: Paved
  • Inclusions: Window, Double Pane, Window Coverings, Water Softner, Owned, Sprinkler, Part, Sprinkler, Auto, Patio, Covered, Oven/Range, Built-in, Landscaped, Full, Ceiling, Vaulted, Ceiling Fan(s), Bath, Sep Tub/Shwr
  • Subdivision Name: SAND RIDGE
  • Above Grade Finished Sq Ft: 2217.0
  • New Construction: No
  • General Property Info Formal Dining Room: No
  • General Property Info Garage Type2: Attached
  • General Property Info Carport Type: None
  • Utilities Natural Gas: Yes
  • Utilities Sewer2: Yes
  • Exterior Stucco: Yes
  • RoofTile: Yes
  • Air Conditioning Central Air: Yes
  • InclusionsFeatures Ceiling Fan(s): Yes
  • InclusionsFeatures Ceiling Vaulted: Yes
  • InclusionsFeatures Landscaped Full: Yes
  • InclusionsFeatures Sprinkler Auto: Yes
  • InclusionsFeatures Window Double Pane: Yes
  • General Property Info DenOffice: Yes
  • GarageParking Extra Width: Yes
  • Land Description View Mountain: Yes
  • General Property Info Lot Irregular2: No
  • InclusionsFeatures Bath Sep TubShwr: Yes
  • InclusionsFeatures OvenRange Built-in: Yes
  • InclusionsFeatures Patio Covered: Yes
  • GarageParking Extra Depth: Yes
  • InclusionsFeatures Fireplace Gas: Yes
  • InclusionsFeatures Water Softner Owned: Yes
  • General Property Info Accessory Dwelling Unit YN: No
  • General Property Info:Hot Tub YN2: No
  • Special Features: None
  • Property Sub Type: Detached

Interior Features

  • Total Bedrooms: 3
  • Building Area Total: 2217.0
  • Stories: 1
  • General Property Info:Primary Bedroom Level: 1st Floor

Exterior Features

  • Roof: Tile
  • Acres: 0.28
  • Construction Type: Stucco
  • General Property Info:Pool Private YN: No
  • General Property Info:Pool Community YN: No

Garage/Parking

  • Attached Garage: Yes
  • Garage Spaces: 2.0
  • Parking Features: Attached, Extra Depth, Extra Width, Garage Door Opener, RV Parking
  • GarageParking:Attached: Yes
  • GarageParking:Garage Door Opener: Yes
  • GarageParking:RV Parking: Yes

Utilities

  • Heating: Natural Gas
  • Utilities: Sewer Available, Dixie Power, Culinary, City, Electricity Connected, Natural Gas Connected
  • Cooling: Central Air, None
  • Cooling Y N: No
  • HeatingYN: Yes
  • Water Source: Culinary
  • Utilities Electricity: Yes
  • Heating:Natural Gas2: Yes

Condo/Co-op/Association

  • Association Fee: 25.0
  • Association Fee Frequency: Monthly
  • Association: Yes

Schools

  • Ninth Grade High School: Desert Hills High
  • Middle Or Junior School: Desert Hills Middle

Lot Info

  • Lot Size Sq Ft: 12196.8
  • Parcel #: 1118345
  • Zoning Description: Residential

Tax Info

  • Tax Year: 2024
  • Tax Annual Amount: 2019.98

MLS Schools

  • Elementary School: Desert Canyons Elementary
Create a Home Valuation Report for This Property
The Home Valuation Report is an in-depth analysis detailing your home's value as well as a comparison with similar homes in the area

Property History

We collect this data history from publicly available records. To have your information removed, we recommend requesting removal directly through your county’s website.

Date Event Price List to Sale Price per Sq Ft
03/04/2026 03/04/26 Sold -- -- --
01/26/2026 01/26/26 Pending -- -- --
01/16/2026 01/16/26 Price Changed $569,900 -0.9% $257 / Sq Ft
10/31/2025 10/31/25 Price Changed $575,000 -2.6% $259 / Sq Ft
08/12/2025 08/12/25 Price Changed $590,500 -0.8% $266 / Sq Ft
07/04/2025 07/04/25 For Sale $595,000 -- $268 / Sq Ft
Source: Washington County Board of REALTORS®

Agents Affiliated with this Home

  • Section Image
  • Section Image
See All Agents

Map

Source: Washington County Board of REALTORS®

MLS Number: 25-262853

Washington County Board of REALTORS®
Your Personal Tour Guide

Ask me questions while you tour the home.